
- Den/Study/Office
- Family Room
- Kitchen Island
- Living Room
- Master Bedroom on Main Floor
Save
1 like
- Total sq ft
- 1290
- Bedrooms
- 3
- Width × depth
- 39′0″ × 40′6″
Floor plan — 2-3-644
Plan specifications
| Bedrooms | 3, + Den |
|---|---|
| Floor Plan | Traditional Floor Plan, Unfinished Basement |
| Garage Spaces | 2 |
| Lot | Flat Lot, Rear View Lot, Small Lot |
| Patio/Deck | Covered Porch/Deck, Patio, Sundeck/Balcony |
| Plan Category | Single Family |
| Storeys | 2 |
| Style | Contemporary |
| House Type/Structure | Basement Entry |
Foundation options: Slab, Upslope
House plan
2-3-644
From: $885.00
What’s included?
Plan Prices and Options
5 Copy Set
This includes 5 paper copies printed and shipped to you. Two copies marked for permit use and three copies marked for construction use.
Construction Package (5 + Single Build PDF)
This includes the 5 Copy Set and the Single Build PDF Only.
Construction PDF Only
A digital PDF of the house plan which includes a single build license.
Weatherproof Copy
One printed set of the construction drawings on water and tear resistant paper.
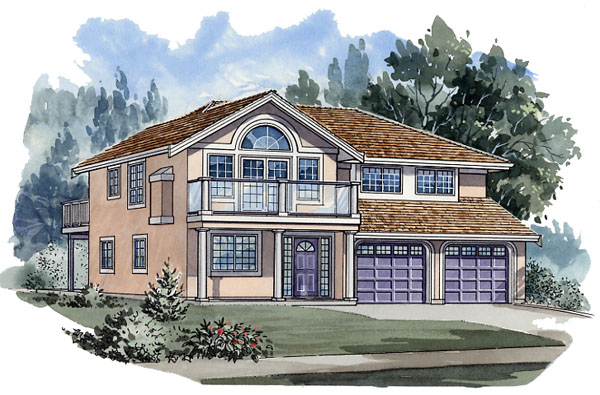
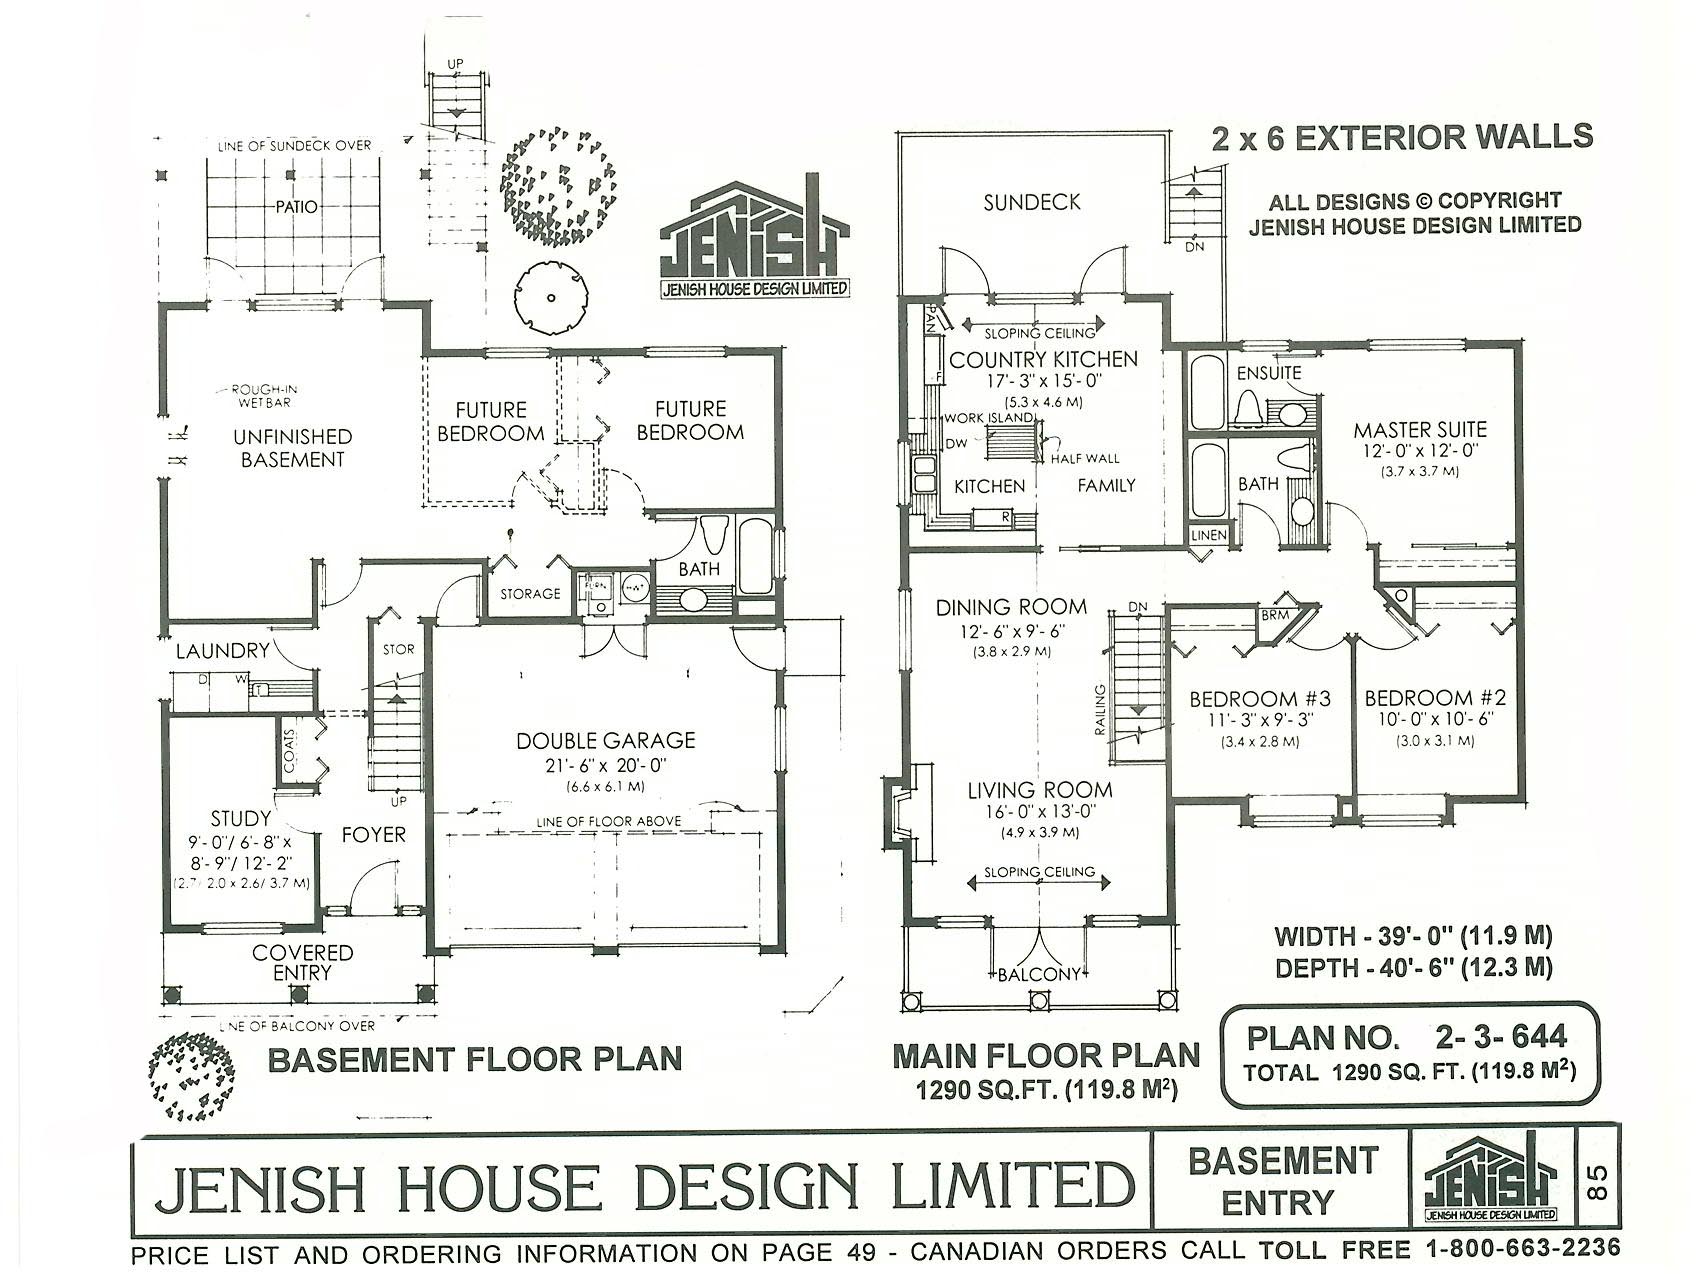
This attractive basement entry home combines a simplistic roofline with a functional floor plan to provide the first time homebuilder with an affordable residence. The width being 39 feet will allow this home to fit easily on various sized city lots. Shown with triple columns at the entry and an arc top window over French doors on the second level, the exterior of this home will be a pleasant site in any new subdivision. Inside, the entry level includes a finished foyer and study. This study will be an ideal in-home office especially if you had clients coming and going. This private room is located away from all the living areas of the home keeping your work separate from your home life. The balance of the entry level is unfinished with a roughed in layout for a large, open room and bedrooms – perfect for renting out as a suite. Upstairs, the functionality is apparent with the combination living and dining room. A sloping ceiling carries through both rooms and leads to French doors opening onto a front balcony. The country kitchen is a spacious area that includes a central work island blocked by a half wall to create a separation point for the family area. The sloping ceiling also carries through into this area and combines with the rear window and dual French doors to create an open atmosphere. A rear sundeck is always welcome in those warm summer months for barbecuing and outdoor relaxation.
Related products






Make your plan your own.
Tell us about your property, your ideas, and the changes you have in mind. Our design team is here to help.
Prefer to talk? Call 1-888-458-9235.