
- Dining Room
- Family Room
- Living Room
- Master Bedroom on Main Floor
- Nook/Breakfast Area
- Walk-in Closet
Save
0 likes
- Total sq ft
- 1655
- Bedrooms
- 3
- Width × depth
- 40′0″ × 61′6″
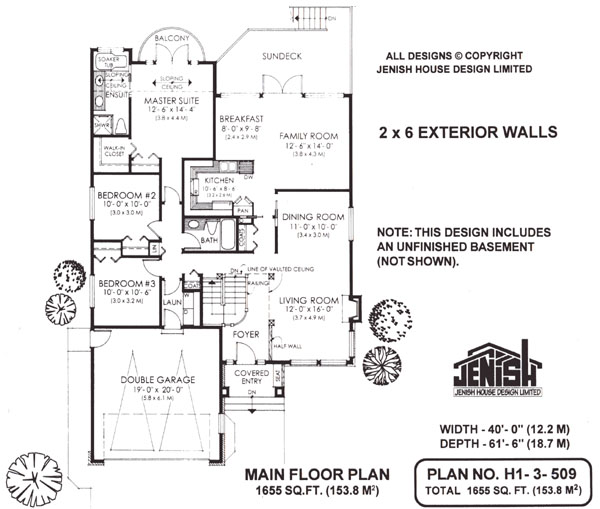
Floor plan — 1-3-509
Plan specifications
| Bedrooms | 3 |
|---|---|
| Floor Plan | Traditional Floor Plan, Unfinished Basement |
| Garage Spaces | 2 |
| Lot | Rear Sloping Lot, Rear View Lot |
| Patio/Deck | Sundeck/Balcony |
| Plan Category | Single Family |
| Storeys | Walk-out, 1 |
| Style | Contemporary |
| House Type/Structure | Straight Entry |
Foundation options: Walkout Basement, Inground Basement, Crawlspace, Slab
House plan
1-3-509
From: $985.00
What’s included?
Plan Prices and Options
5 Copy Set
This includes 5 paper copies printed and shipped to you. Two copies marked for permit use and three copies marked for construction use.
Construction Package (5 + Single Build PDF)
This includes the 5 Copy Set and the Single Build PDF Only.
Construction PDF Only
A digital PDF of the house plan which includes a single build license.
Weatherproof Copy
One printed set of the construction drawings on water and tear resistant paper.
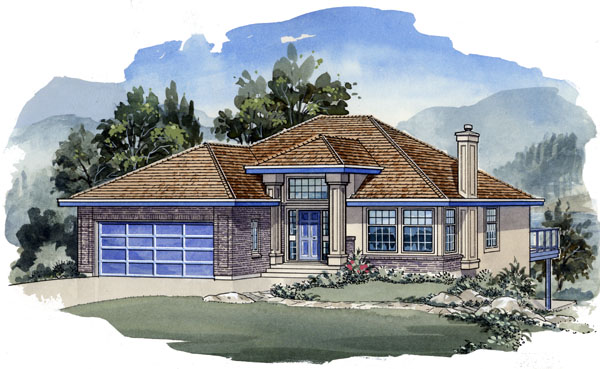
This one level home with walk-out basement will be the eye catcher on your block with its grand columns flanking the over height entranceway. An exciting new floor plan starts with a bright foyer with vaulted ceiling, well lit from the multi-paned windows over and alongside the doorway. A decorative railing curves around the foyer for the stairway leading to the basement. Two pillars and a half wall separate the foyer from the living room which creates a main hallway that leads to a coat closet and through to the family area of the home. The open design is apparent in the living and dining rooms where furniture arrangement can be as creative as you like. The central fireplace in the living room will be an intimate conversation area while serving will be a breeze in the dining room, only steps away from the kitchen. A handy pocket door to the kitchen and family area can be closed off when you would like a more formal entertaining atmosphere or even to keep the kids in close proximity when you are working in the kitchen. This U-shaped kitchen includes a good sized pantry and double sink area overlooking the breakfast area and family room. Again an open area , almost 24 feet in length, makes room preparation easy. Sunlight will take over in the day’s hours with a wall of windows to flood the room with natural light. A central set of french doors open onto a family sized sundeck with access to the rear yard. Well separated from the noise of the living areas, three bedrooms are private and convenient to the laundry room, also with access to the double garage. The exciting master suite features a sloping ceiling and french doors onto a private balcony. This balcony can be expanded to join the main balcony if your entertaining needs outweigh the need for your own sitting area. A full walk in closet sits next to a wall closet allowing for easy storage of your seasonal outfits. The sloping ceiling carries through to the ensuite where you will find a double sink vanity, corner shower and soaker tub. This house is 40 feet wide and 61 feet, 6 inches deep and has 1,655 square feet of living space. This design includes an unfinished basement.
Related products






Make your plan your own.
Tell us about your property, your ideas, and the changes you have in mind. Our design team is here to help.
Prefer to talk? Call 1-888-458-9235.