
- Dining Room
- Great Room
- Master Bedroom on Main Floor
- Upper Floor Laundry
- Walk-in Closet
Save
10 likes
- Total sq ft
- 1540
- Bedrooms
- 3
- Width × depth
- 48′0″ × 54′0″
Floor plan — 1-3-631
Plan specifications
| Bedrooms | 3 |
|---|---|
| Floor Plan | Open Floor Plan, Unfinished Basement |
| Garage Spaces | 2 |
| Lot | Rear Sloping Lot, Rear View Lot, Walk-Out Basement |
| Patio/Deck | Covered Porch/Deck, Covered Rear Porch/Deck, Sundeck/Balcony |
| Plan Category | Best Sellers, Single Family |
| Storeys | Walk-out, 1 |
| Style | Craftsman |
| House Type/Structure | Straight Entry |
Foundation options: Walkout Basement, Inground Basement, Crawlspace, Slab
House plan
1-3-631
From: $985.00
What’s included?
Plan Prices and Options
5 Copy Set
This includes 5 paper copies printed and shipped to you. Two copies marked for permit use and three copies marked for construction use.
Construction Package (5 + Single Build PDF)
This includes the 5 Copy Set and the Single Build PDF Only.
Construction PDF Only
A digital PDF of the house plan which includes a single build license.
Weatherproof Copy
One printed set of the construction drawings on water and tear resistant paper.
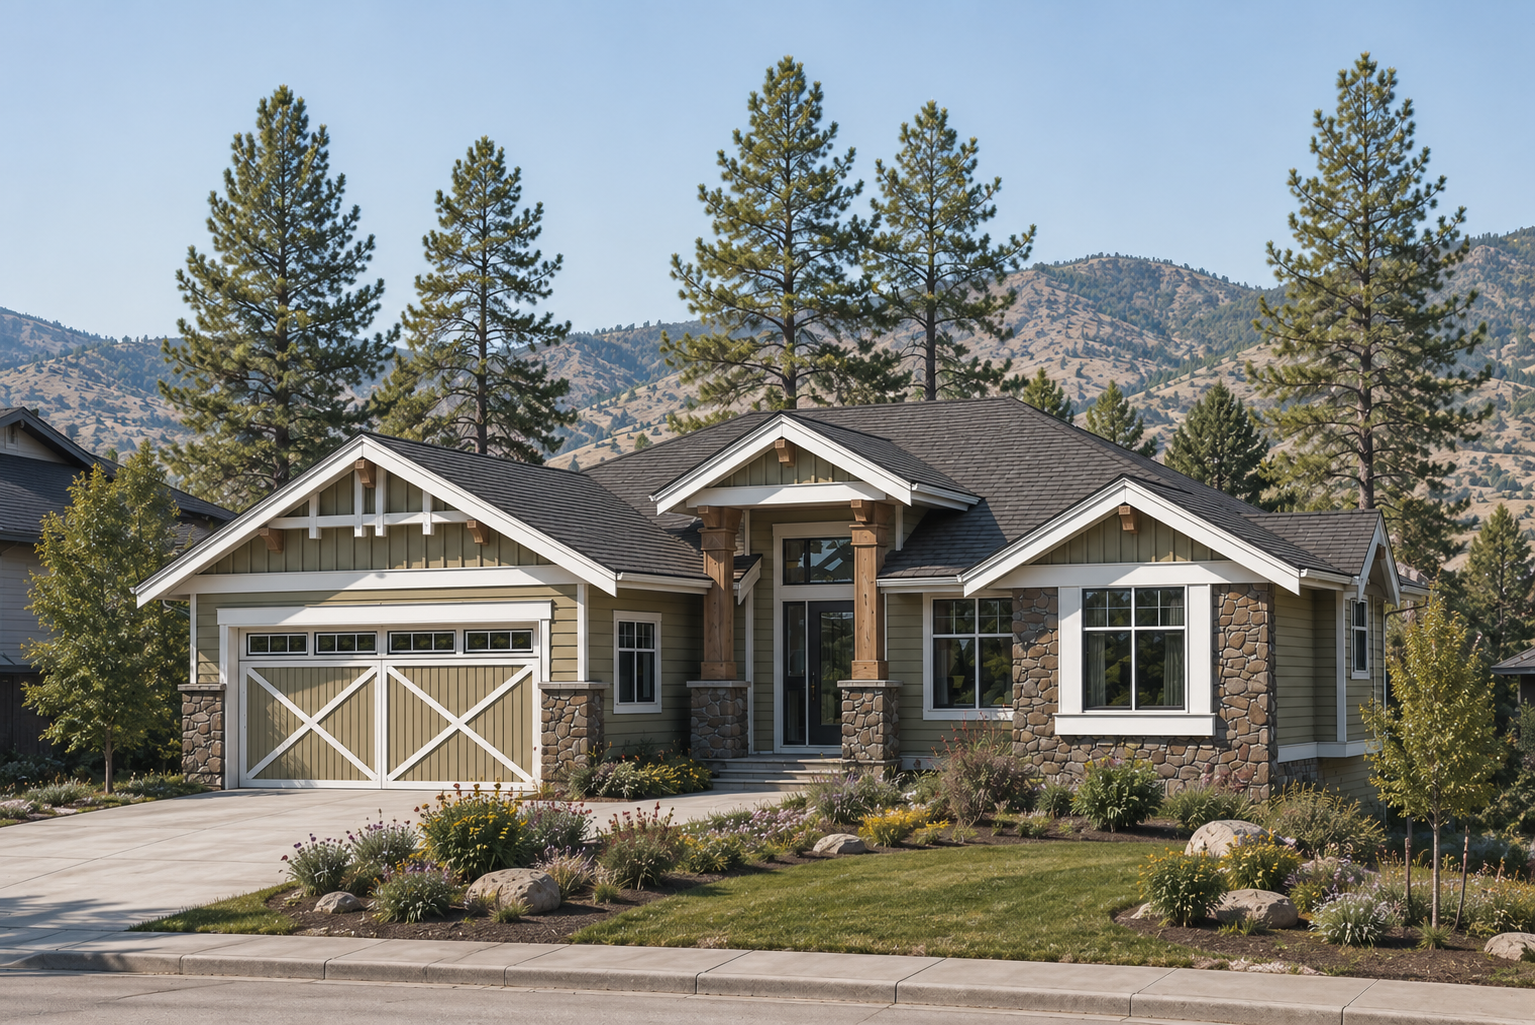
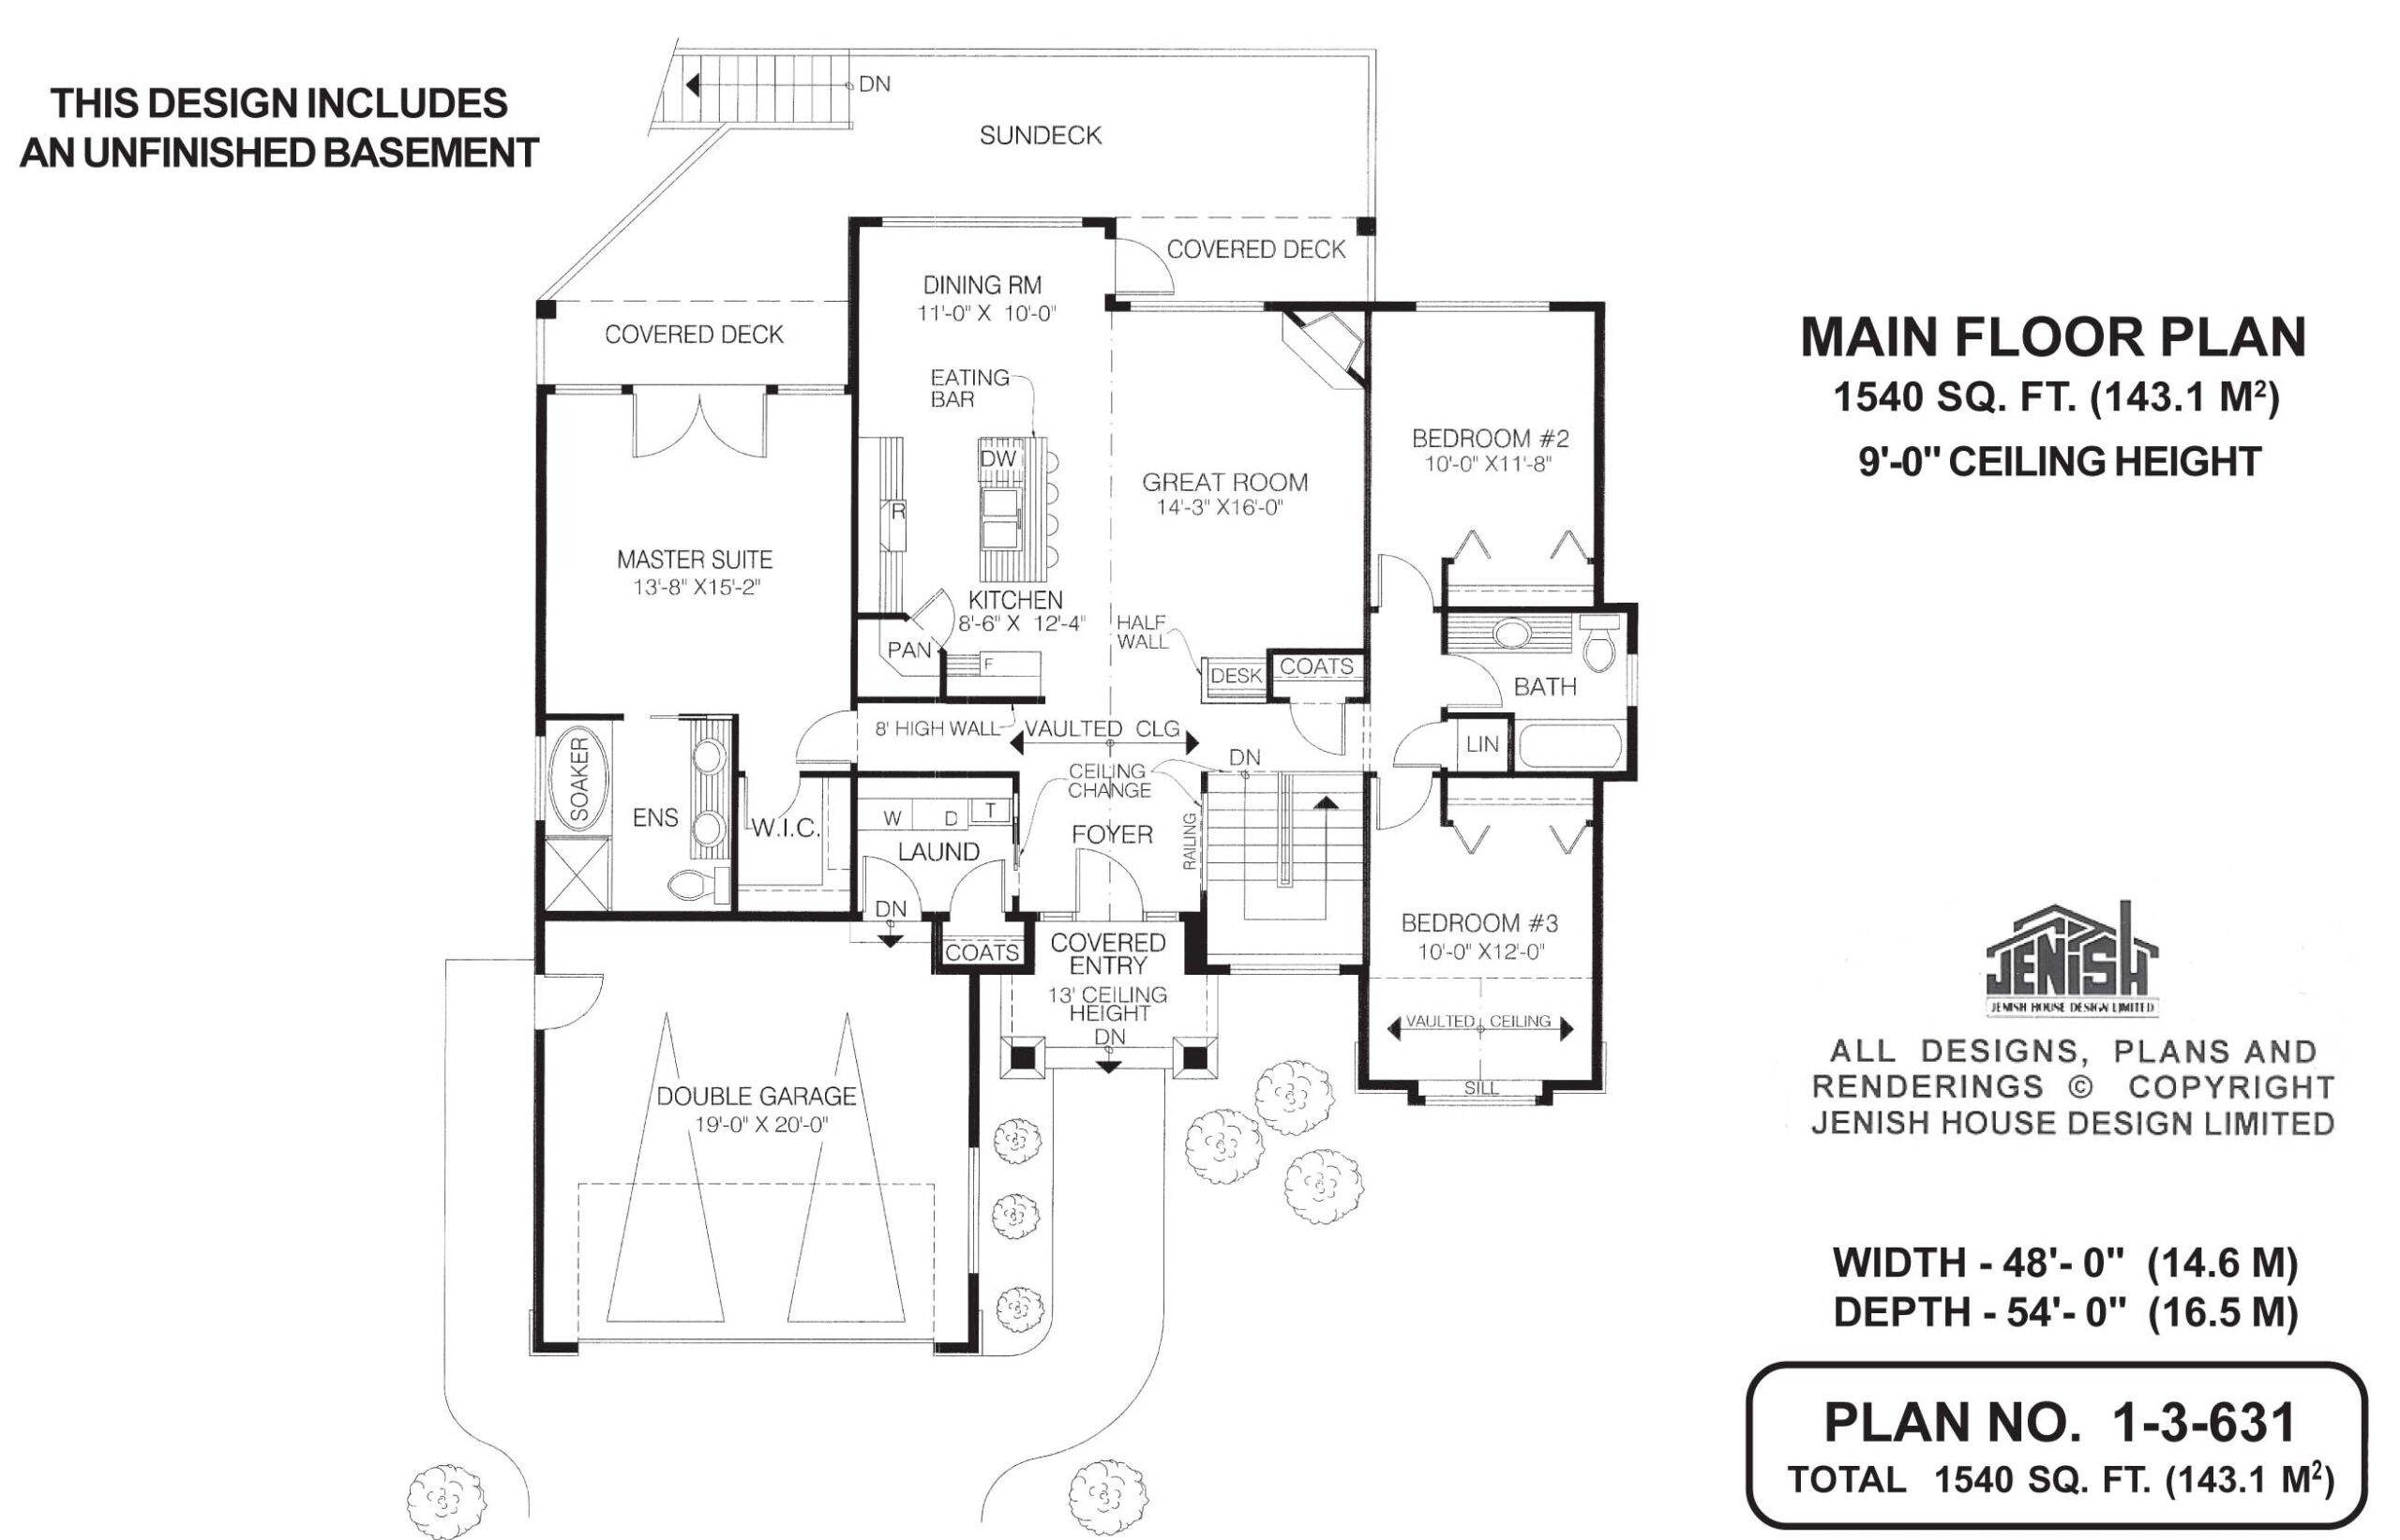
Among the many striking attributes of this three-bedroom family home is a dramatic entry, a 13-foot-high porch flanked by wooden pilasters set on river-rock bases, that leads into an open-plan great-room/dining-room/kitchen with a vaulted ceiling. The great room features a gas fireplace set at an angle into one corner so that it will also warm the dining room and kitchen area, making this a popular spot for family gatherings during the cooler months. A half-wall surrounds a handy desk that is located near the coat cupboard. In the summer, the sundeck beyond the great room window – reached via the dining room – will provide the ideal spot for al fresco meals. Part of the sundeck is covered, offering the possibility of year-round grilling. The kitchen is separated from the great room by a four-seat eating bar and work island. Set into the work island, the kitchen sink’s placement will allow the cook to participate in activities in the great room. A capacious walk-in pantry is located in one corner. The L-shaped counter configuration will save steps during meal preparation. The master suite, with a wall of windows overlooking the deck and beyond to the back garden, will be flooded with natural light. A roomy ensuite includes double basins with generous counter space and a separate shower stall, as well as a soaker tub located by a window overlooking the side garden. A roomy walk-in closet completes the suite’s amenities. The second bedroom, overlooking the back garden, is separated from the third bedroom by a three-piece bathroom. The third bedroom features a partly vaulted ceiling and an extra-wide window sill. To the right of the foyer is an L-shaped staircase that leads to the unfinished basement included in the plans. To the left of the foyer is the laundry room, which – with access to the double garage and a coat closet – will double as a mud room. Ceilings throughout are 9 feet high, except where noted. Exterior finishes include horizontal and vertical siding, stone accents, decorative bracing in the gables, mullioned windows and tall wooden pilasters with stone bases. Barn-style garage doors lend an air of country class to the home, which measures 48 feet wide and 54 feet deep, for a total of 1540 square feet.
Related products






Make your plan your own.
Tell us about your property, your ideas, and the changes you have in mind. Our design team is here to help.
Prefer to talk? Call 1-888-458-9235.