
- Great Room
- Kitchen Island
- Master Bedroom on Upper Floor
- Nook/Breakfast Area
- Walk-in Closet
Save
8 likes
- Total sq ft
- 1568
- Bedrooms
- 3
- Width × depth
- 50′0″ × 47′6″
Floor plan — 6-3-351
Plan specifications
| Bedrooms | 3 |
|---|---|
| Floor Plan | Open Floor Plan, Unfinished Basement |
| Garage Spaces | None |
| Lot | Corner Lot, Flat Lot, Rear Sloping Lot, Rear View Lot |
| Patio/Deck | Covered Porch/Deck, Covered Rear Porch/Deck, Sundeck/Balcony, Wraparound Porch |
| Plan Category | Single Family |
| Storeys | 1.5 |
| Style | Country/Farmhouse, Craftsman |
| House Type/Structure | One and a Half Storey |
Foundation options: Walkout Basement, Inground Basement, Crawlspace, Slab
House plan
6-3-351
From: $985.00
What’s included?
Plan Prices and Options
5 Copy Set
This includes 5 paper copies printed and shipped to you. Two copies marked for permit use and three copies marked for construction use.
Construction Package (5 + Single Build PDF)
This includes the 5 Copy Set and the Single Build PDF Only.
Construction PDF Only
A digital PDF of the house plan which includes a single build license.
Weatherproof Copy
One printed set of the construction drawings on water and tear resistant paper.
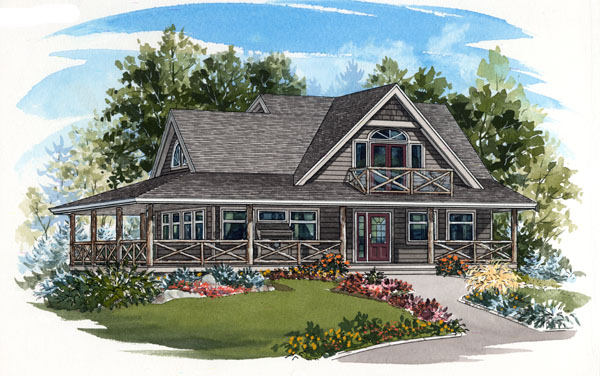
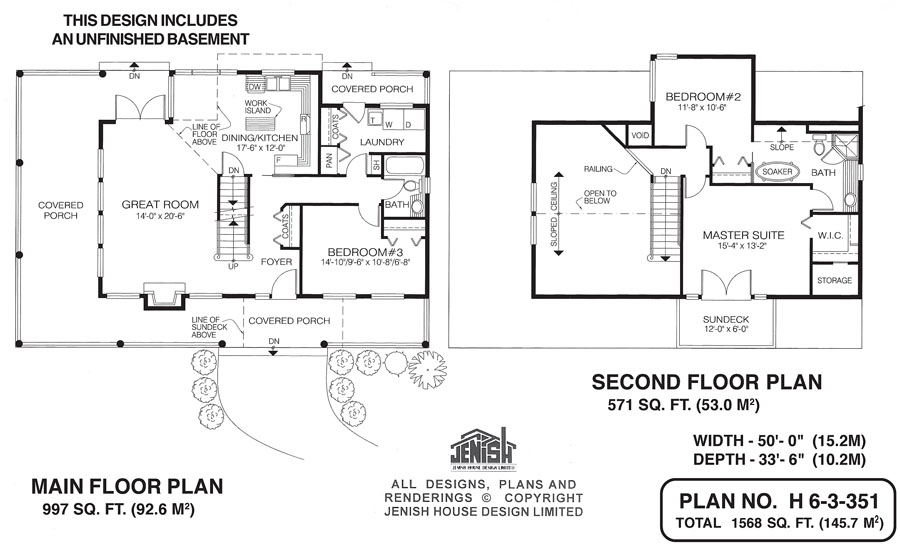
Country charm characterizes the exterior of this attractive three-bedroom home, which ideally would take advantage of a rear view. An unusual fence-style railing with timber posts surrounds a spacious wrap-around veranda. Casual wicker furniture would turn this space into an inviting indoor/outdoor room to enjoy from spring through fall. The interior is planned for informal living, with a spacious two-storey great room that’s large enough to accommodate family activities with ease. The gas fireplace provides warmth and a cosy focus for the cooler months and, when the weather is warm, french doors open to the extensive veranda. The kitchen has a central work island and overlooks the dining nook. The large number of windows all around ensures an abundance of natural light. Bedroom No. 3 is placed on the main floor, next to a three-piece bathroom. A door from the laundry room opens to a covered porch at the rear, with steps down to the back garden. Upstairs in the sleeping area, the master suite is a luxurious retreat, with french doors that open to a private sun deck. Enhancing the ensuite bathroom are a sloped ceiling and a soaker tub. Bedroom No. 2 also has access to this bathroom. This home measures 50 feet wide and 47 feet, 6 inches deep, for a total of 1,568 square feet of living space.
Related products






Make your plan your own.
Tell us about your property, your ideas, and the changes you have in mind. Our design team is here to help.
Prefer to talk? Call 1-888-458-9235.