
- Dining Room
- Living Room
- Master Bedroom on Upper Floor
- Walk-in Closet
Save
2 likes
- Total sq ft
- 1606
- Bedrooms
- 3
- Width × depth
- 40′6″ × 42′0″
Floor plan — 10-3-189
Plan specifications
| Bedrooms | 3 |
|---|---|
| Floor Plan | Traditional Floor Plan |
| Garage Spaces | 1 |
| Lot | Flat Lot, Front View Lot |
| Patio/Deck | Covered Rear Porch/Deck, Sundeck/Balcony |
| Plan Category | Single Family |
| Storeys | 2 |
| Style | Contemporary |
| House Type/Structure | Recreational Homes |
House plan
10-3-189
From: $985.00
What’s included?
Plan Prices and Options
5 Copy Set
This includes 5 paper copies printed and shipped to you. Two copies marked for permit use and three copies marked for construction use.
Construction Package (5 + Single Build PDF)
This includes the 5 Copy Set and the Single Build PDF Only.
Construction PDF Only
A digital PDF of the house plan which includes a single build license.
Weatherproof Copy
One printed set of the construction drawings on water and tear resistant paper.
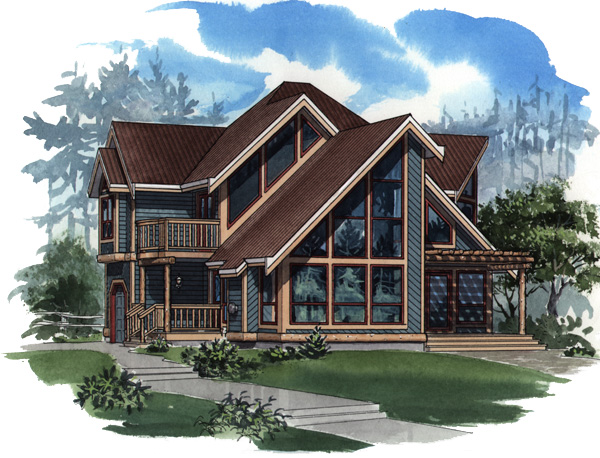
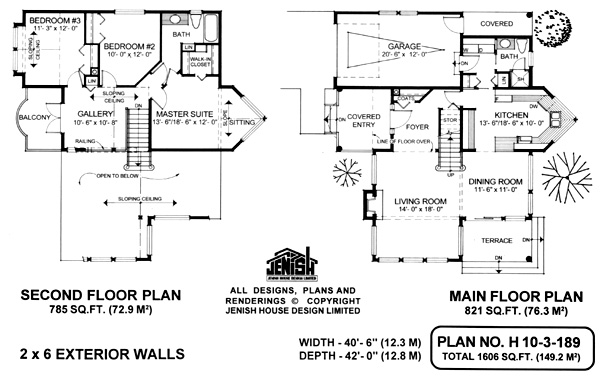
Rustic charm is combined with contemporary comfort in this stunning new recreation home design. Post and beam detail adds a welcoming feature to the main covered entry. Inside the foyer, a large coat closet will easily accommodate thick, warm winter wear. The magnificent living room offers dramatic views through the numerous large windows. A central gas fireplace adds the focus for cosy gatherings with family or guests during the cooler evenings. The living and dining rooms are separated by the stairway, with its stylish decorative railing. The dining room also shares a view of the fireplace. A large terrace off the dining room is the perfect place to relax with a coffee, or maybe enjoy some bird-watching or to simply savour the scenery. The lattice above the terrace provides diffused light and offers the opportunity to add some attractive landscaping. The kitchen maximizes the available space with a unique design that complements the exterior of the home. An abundance of countertops around the double sinks provides plenty of working room and could easily accommodate some decorative plants. The single-entry garage at the rear of the house leads through the laundry area to a main-floor three-piece bathroom, which serves as a useful space to avoid tracking mud or snow into the house. A covered patio off the garage is just the spot to store firewood, keeping it conveniently close and dry. The upper floor of this recreation home has a variety of rooms in which to relax and enjoy the views, and is sure to be relished by the homeowners and their guests. Adding just the right touch of informality for a recreation home, the gallery overlooks the rooms below and also opens on to a large walk-out balcony with its views outside. Bedrooms two and three at the rear of the house are a good size and well planned far the children or for guests. Bedroom No. 3 has a sloping ceiling and an attractive boxed- out window. The master suite at the front has a charming sitting room that accents the exterior design while adding a custom detail inside. The three-piece bathroom is shared by bedrooms two and three and also provides a private entrance from the master suite. The house is 40 feet, 6 inches wide and 42 feet deep with 1,606 square feet of living space.
Related products






Make your plan your own.
Tell us about your property, your ideas, and the changes you have in mind. Our design team is here to help.
Prefer to talk? Call 1-888-458-9235.