
- Bonus Room/Loft
- Dining Room
- Living Room
- Master Bedroom on Main Floor
Save
4 likes
- Total sq ft
- 1717
- Bedrooms
- 3
- Width × depth
- 42′0″ × 40′0″
Floor plan — 10-3-187
Plan specifications
| Bedrooms | 3 |
|---|---|
| Floor Plan | Open Floor Plan |
| Garage Spaces | None |
| Lot | Flat Lot, Rear View Lot |
| Patio/Deck | Covered Porch/Deck, Sundeck/Balcony |
| Plan Category | Single Family |
| Storeys | 2 |
| Style | Contemporary, West Coast Contemporary |
| House Type/Structure | Recreational Homes |
House plan
10-3-187
From: $985.00
What’s included?
Plan Prices and Options
5 Copy Set
This includes 5 paper copies printed and shipped to you. Two copies marked for permit use and three copies marked for construction use.
Construction Package (5 + Single Build PDF)
This includes the 5 Copy Set and the Single Build PDF Only.
Construction PDF Only
A digital PDF of the house plan which includes a single build license.
Weatherproof Copy
One printed set of the construction drawings on water and tear resistant paper.
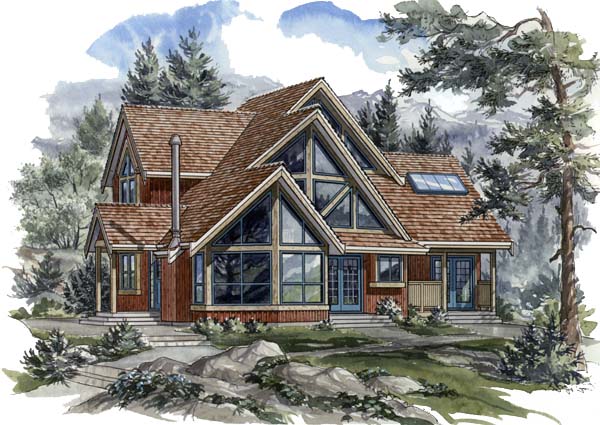
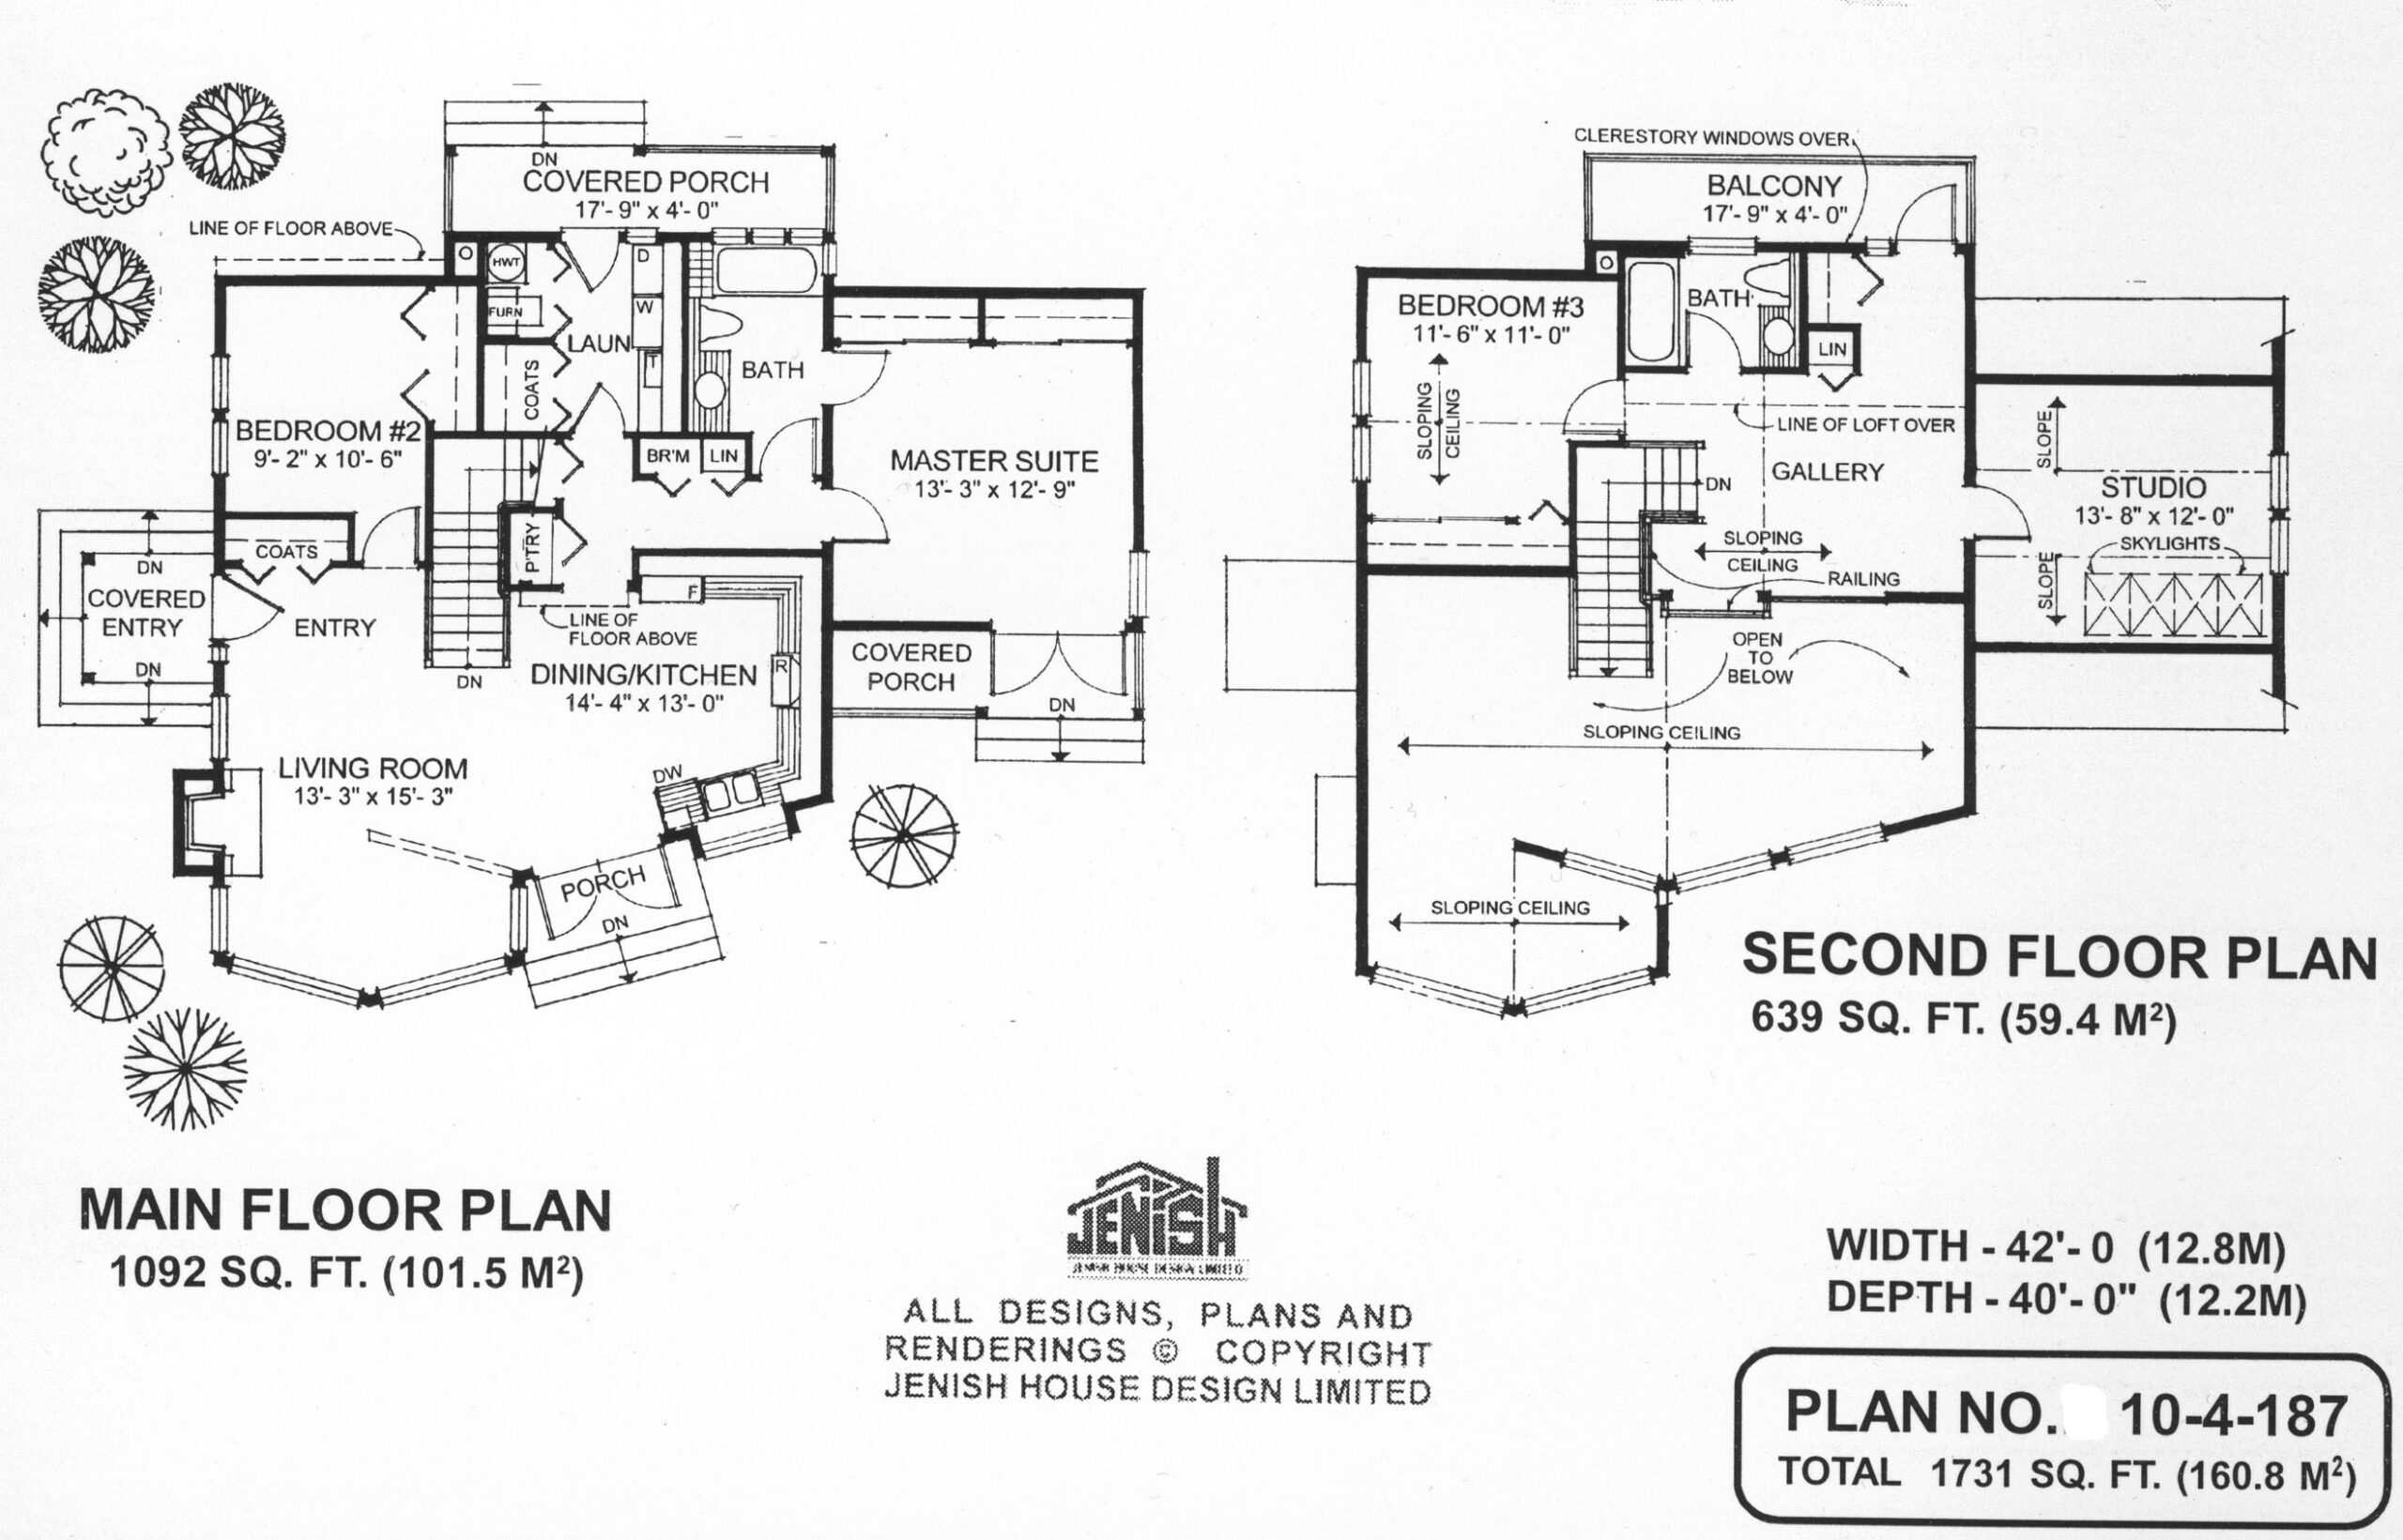
This A-frame holiday home encompasses a host of design elements that put it firmly in the luxury class. The characteristic chalet-style exterior has four optional entrances that will suit the requirements of all the family. The double doors of the raised front entry leads directly into the kitchen; there is a private side entry through a covered patio and a third entrance at the rear leads into the laundrylmud room – a convenient place to leave ski boots or to dry off after a swim. French doors provide the fourth entrance off the master suite. The spacious living room is casual and cosy, with a gas fireplace and attractive angled windows that open up the view to the front. The dining/kitchen area is centrally placed for convenient access to all areas of the house. A double-entry bathroom has doors from the central hallway and from the master bedroom. The covered porch off the master suite offers a cosy spot to enjoy the view on quiet nights and also adds an inviting look to the exterior. A second bedroom on the main floor could be used as a den or home office, if desired. A stunning upstairs gallery opens up the views both inside and outside the house. A front railing overlooks the living areas below, while a door at the rear of the loft leads to a generous-sized balcony. The studio is flooded with natural light from windows and skylights and the sloping ceilings enhance the feeling of space. Bedroom No. 3 has its own three-piece bathroom and would be ideal for the children or as a guest room. The exterior is particularly attractive, with an abundance of large windows, french doors, patios and balconies, which combine to offer a wraparound view. Energy-efficient, with 2-by-6 exterior walls, this A-framed cottage would be practical to build anywhere. The house is 42 feet wide and 40 feet deep with 1,717 square feet of living space.
Related products






Make your plan your own.
Tell us about your property, your ideas, and the changes you have in mind. Our design team is here to help.
Prefer to talk? Call 1-888-458-9235.