
- Great Room
- Master Bedroom on Upper Floor
- Nook/Breakfast Area
Save
2 likes
- Total sq ft
- 1460
- Bedrooms
- 2
- Width × depth
- 26′0″ × 36′0″
Floor plan — 10-2-188
Plan specifications
| Bedrooms | 2 |
|---|---|
| Floor Plan | Open Floor Plan |
| Garage Spaces | None |
| Lot | Corner Lot, Flat Lot, Rear View Lot |
| Patio/Deck | Covered Porch/Deck, Sundeck/Balcony |
| Plan Category | Single Family |
| Storeys | 2 |
| Style | Contemporary |
| House Type/Structure | Recreational Homes |
House plan
10-2-188
From: $885.00
What’s included?
Plan Prices and Options
5 Copy Set
This includes 5 paper copies printed and shipped to you. Two copies marked for permit use and three copies marked for construction use.
Construction Package (5 + Single Build PDF)
This includes the 5 Copy Set and the Single Build PDF Only.
Construction PDF Only
A digital PDF of the house plan which includes a single build license.
Weatherproof Copy
One printed set of the construction drawings on water and tear resistant paper.
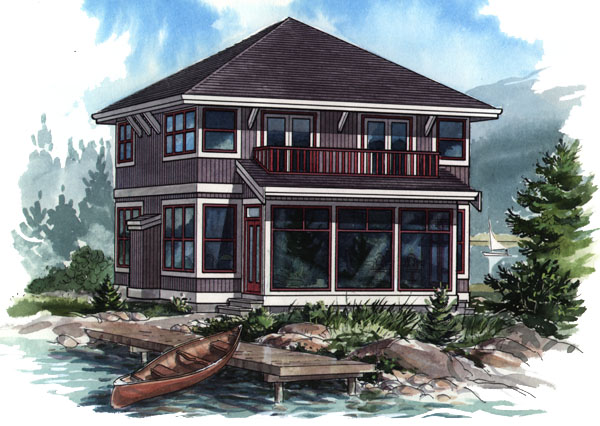
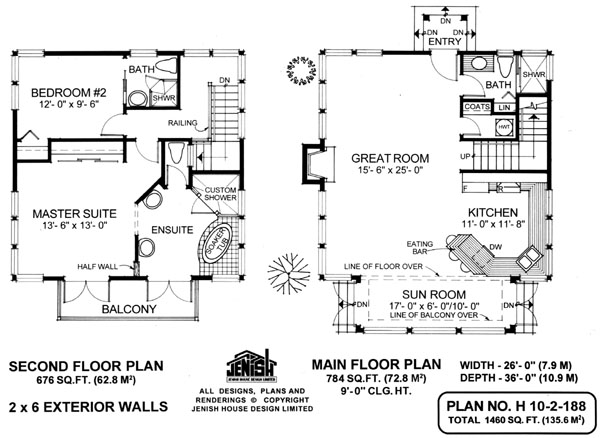
This compact and affordable recreation home is packed with popular style features designed for today’s leisure living. A quaint, porch-type entrance leads directly into a truly impressive great room that is the hallmark of cottage-style living. An abundance of windows surrounds the room, extending to a sun-room extension with oversized view windows and two sets of double doors to the outside. A centrally-located gas fireplace makes sure the home will be warm and cosy for chilly mountain mornings or breezy beach evenings. A large eating bar in the kitchen provides the ideal spot for the casual meals that are an essential part of leisure-style living. On the way upstairs, note the large coat closet and three-piece bathroom with shower and linen closet. The upper floor offers an adult retreat with an expansive private balcony and an attractive half-wall and arched entry to the en suite. Twin bathroom basins are well separated to provide plenty of elbow room and the toilet is enclosed behind a door. As well as a soaker tub, a custom corner shower maximizes the space and adds to the openness of the en suite. The second bedroom also contains a three-piece bathroom with corner shower stall. Large windows and decorative braces add a distinctive exterior style to this contemporary recreational plan. The house is 26 feet wide and 36 feet deep with 1,460 square feet of living space. If a separate garage or carport is required, inquire for those designs or modifications.
Related products






Make your plan your own.
Tell us about your property, your ideas, and the changes you have in mind. Our design team is here to help.
Prefer to talk? Call 1-888-458-9235.