
- Dining Room
- Living Room
- Master Bedroom on Main Floor
Save
1 like
- Total sq ft
- 2358
- Bedrooms
- 2
- Width × depth
- 62′0″ × 59′4″
Floor plan — 8-2-232
Plan specifications
| Bedrooms | 2 |
|---|---|
| Floor Plan | Traditional Floor Plan |
| Garage Spaces | 1 |
| Lot | Corner Lot, Flat Lot, Rear View Lot |
| Patio/Deck | Patio |
| Plan Category | Duplex |
| Storeys | 1 |
| Style | Country/Farmhouse, Craftsman |
| House Type/Structure | Duplex / Multi Family |
House plan
8-2-232
From: $1,065.00
What’s included?
Plan Prices and Options
5 Copy Set
This includes 5 paper copies printed and shipped to you. Two copies marked for permit use and three copies marked for construction use.
Construction Package (5 + Single Build PDF)
This includes the 5 Copy Set and the Single Build PDF Only.
Construction PDF Only
A digital PDF of the house plan which includes a single build license.
Weatherproof Copy
One printed set of the construction drawings on water and tear resistant paper.
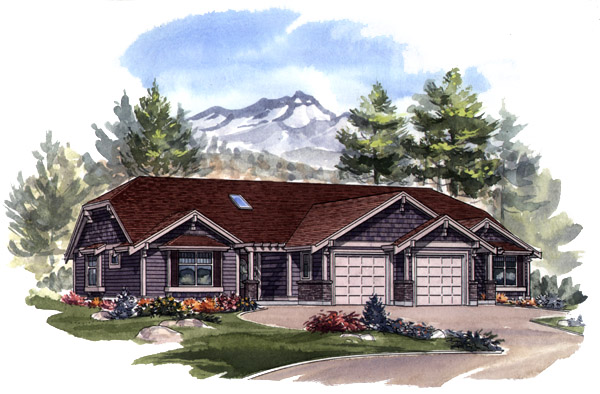
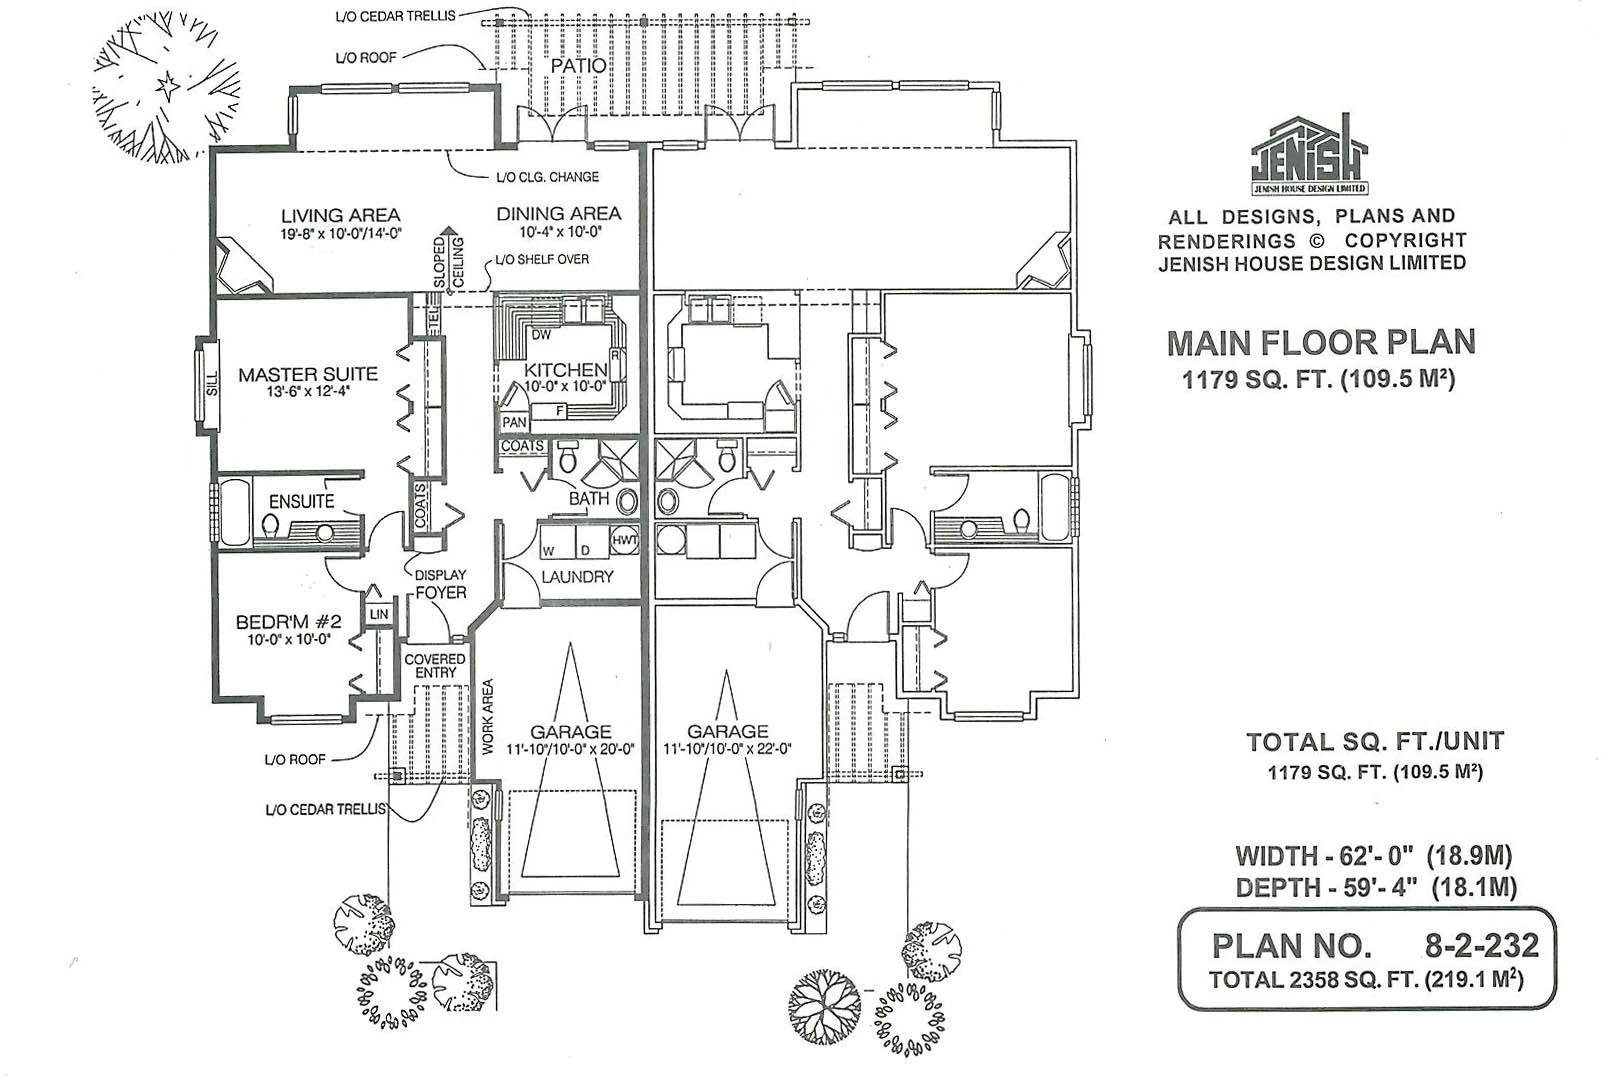
An eye-catching trellis-covered entrance enhances the exterior of this bungalow style rancher. The trellis also serves a practical purpose by adding diffused light and providing partial protection from wet weather. A cabinet in the foyer to display collectibles is sure to be a point of interest for guests when entering the house. The second bedroom and a hallway with linen closet are located on the left of the foyer. The master suite has double closets with sliding doors and a decorative window with sill. The exceptional use of space is detailed on the plan in the area of the second closet, access to a three-piece bathroom, and the oversized laundry area that opens to the garage. The kitchen has an abundance of counter and cabinet space, a pantry, and a shelf overhang that adds detail to the living areas. The dining and living areas can be combined into one large, informal entertainment space, if desired. A corner fireplace adds a cosy focus in the living room and french doors in the dining area open on to the rear patio – which also is accented with a large cedar trellis. The exterior is highlighted with brick, cedar shakes and vinyl or aluminum siding. The house is 62 feet wide and 59 feet, 4 inches deep with 2,358 square feet.
Related products






Make your plan your own.
Tell us about your property, your ideas, and the changes you have in mind. Our design team is here to help.
Prefer to talk? Call 1-888-458-9235.