
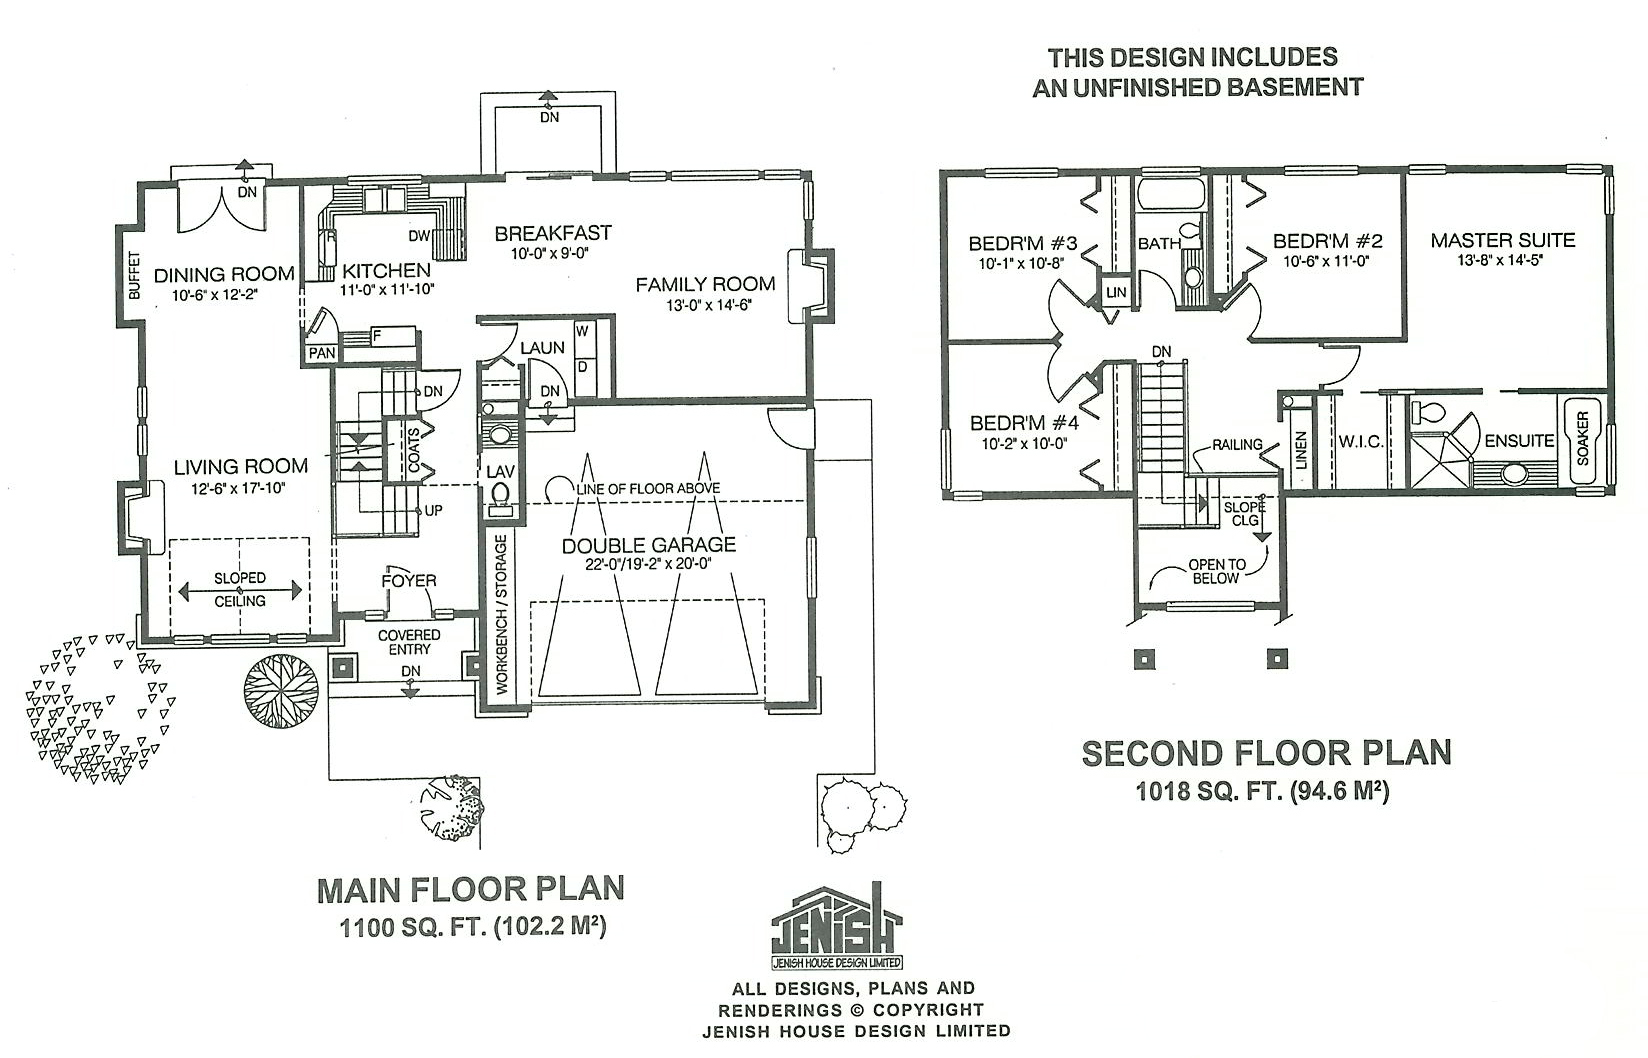
- Dining Room
- Family Room
- Living Room
- Master Bedroom on Upper Floor
- Nook/Breakfast Area
- Walk-in Closet
Save
0 likes
- Total sq ft
- 2118
- Bedrooms
- 4
- Width × depth
- 46′8″ × 36′4″
Floor plan — 7-4-853
Plan specifications
| Bedrooms | 4 |
|---|---|
| Floor Plan | Open Floor Plan, Traditional Floor Plan, Unfinished Basement |
| Garage Spaces | 2 |
| Lot | Flat Lot |
| Plan Category | Single Family |
| Storeys | 2 |
| Style | Country/Farmhouse, Craftsman |
| House Type/Structure | Two Storey |
Foundation options: Walkout Basement, Inground Basement, Crawlspace, Slab
House plan
7-4-853
From: $1,065.00
What’s included?
Plan Prices and Options
5 Copy Set
This includes 5 paper copies printed and shipped to you. Two copies marked for permit use and three copies marked for construction use.
Construction Package (5 + Single Build PDF)
This includes the 5 Copy Set and the Single Build PDF Only.
Construction PDF Only
A digital PDF of the house plan which includes a single build license.
Weatherproof Copy
One printed set of the construction drawings on water and tear resistant paper.
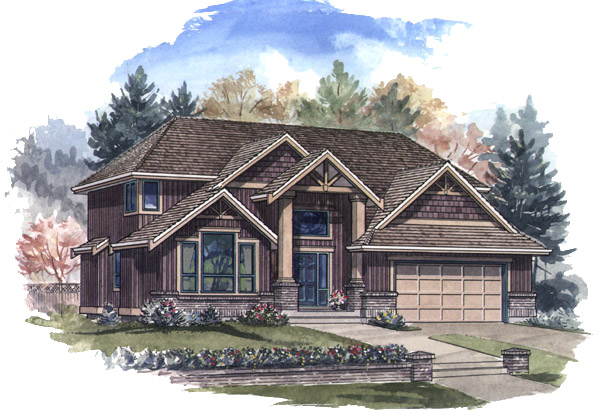
Board-and-batten siding, shakes and brick accents add to the design impact of this exceptional craftsman-style home. The double-storey covered entrance, with its columns and transom window, provides a dramatic invitation to enter the house through a large foyer. Decorative archways, a sloping ceiling and a formal gas fireplace distinguish the living room, which is sure to be well-used and enjoyed when entertaining guests after dinner. The adjoining dining room has a useful buffet space and french doors that open to the back garden. A spacious kitchen contains a pantry and the large breakfast area opens out to a raised landing. A gas fireplace in the family room will make this a cosy gathering place for informal, relaxed evenings. A powder room is centrally located in the main hall and the laundry room here has convenient access to the double garage. In the sleeping areas upstairs, the master suite is privately located at one end of the house. The large four-piece en suite bathroom with a soaker tub is a highlight of the master suite. A walk-in closet is located in the entrance hallway to the suite, placing it just outside the bedroom itself – a practical yet appealing arrangement for keeping the bedroom uncluttered. Three secondary bedrooms share a three-piece bathroom. A small sitting area near the linen cupboard has views to the front and is just the place to enjoy a good book – or more prosaically, to fold the laundered linens. A good-sized double-car garage has a storage/workbench area, which most homeowners find invaluable. The house is 46 feet, 8 inches wide and 36 feet, 4 inches deep with 2,118 square feet and a full basement.
Related products






Make your plan your own.
Tell us about your property, your ideas, and the changes you have in mind. Our design team is here to help.
Prefer to talk? Call 1-888-458-9235.