
- Den/Study/Office
- Dining Room
- Great Room
- Kitchen Island
- Master Bedroom on Main Floor
- Nook/Breakfast Area
- Walk-in Closet
Save
2 likes
- Total sq ft
- 2499
- Bedrooms
- 4
- Width × depth
- 48′0″ × 61′4″
Floor plan — 7-4-850
Plan specifications
| Bedrooms | 4, + Den |
|---|---|
| Floor Plan | Open Floor Plan, Unfinished Basement |
| Garage Spaces | 2 |
| Lot | Corner Lot, Flat Lot, Rear View Lot |
| Patio/Deck | Patio |
| Plan Category | Single Family |
| Storeys | 2 |
| Style | Contemporary, Traditional |
| House Type/Structure | Two Storey |
Foundation options: Walkout Basement, Inground Basement, Crawlspace, Slab
House plan
7-4-850
From: $1,065.00
What’s included?
Plan Prices and Options
5 Copy Set
This includes 5 paper copies printed and shipped to you. Two copies marked for permit use and three copies marked for construction use.
Construction Package (5 + Single Build PDF)
This includes the 5 Copy Set and the Single Build PDF Only.
Construction PDF Only
A digital PDF of the house plan which includes a single build license.
Weatherproof Copy
One printed set of the construction drawings on water and tear resistant paper.
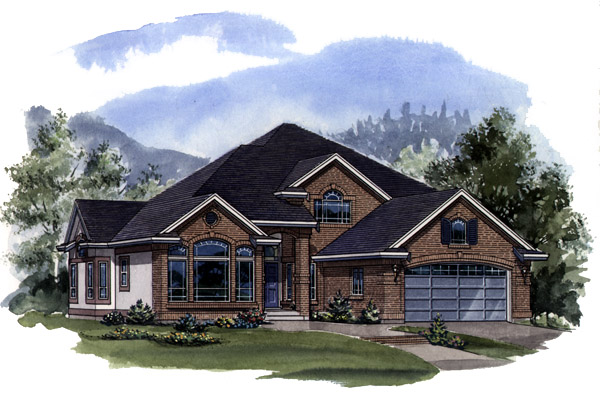
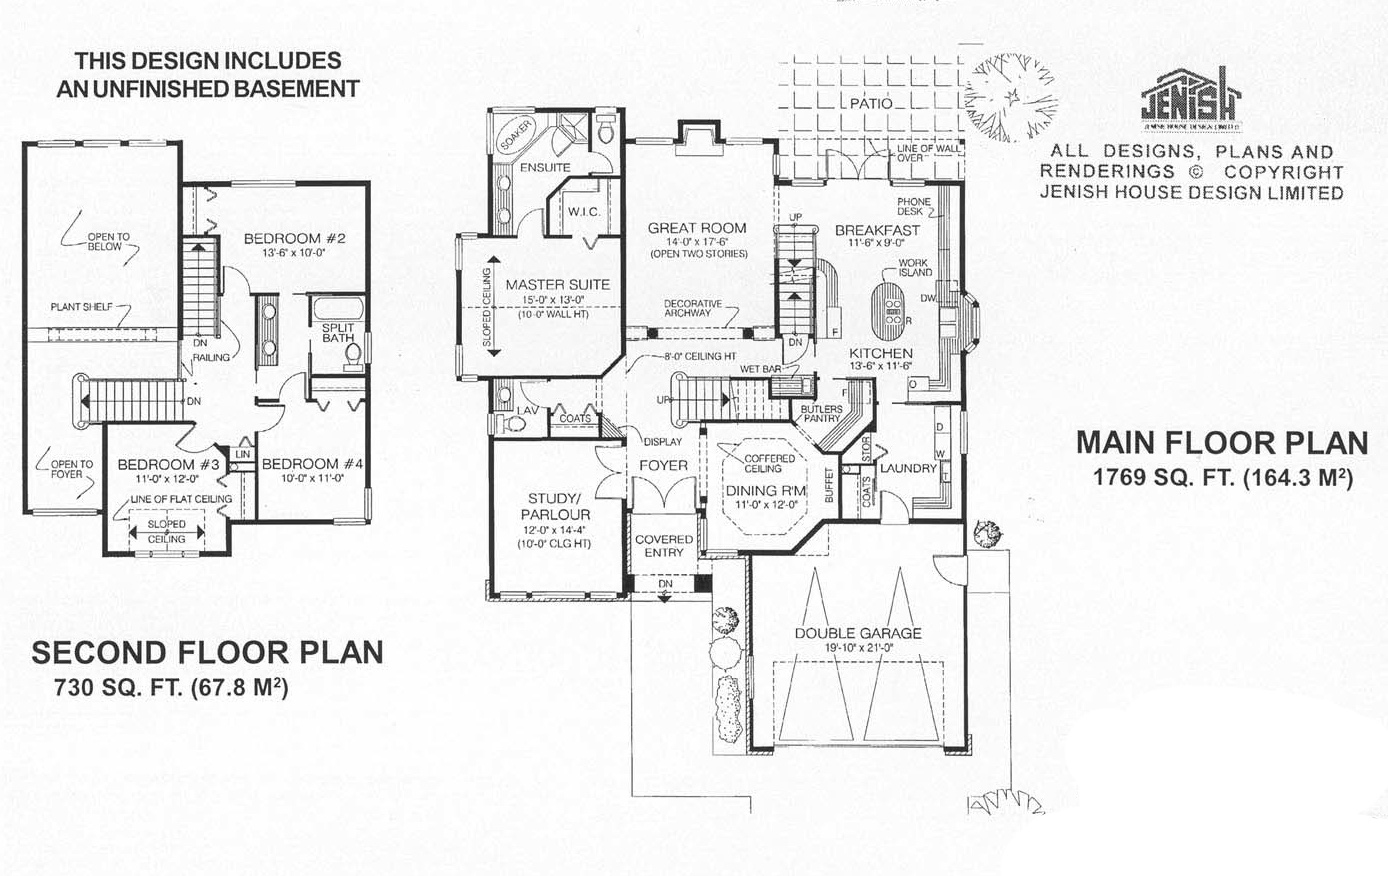
This impressive four-bedroom plan has all of the extras discerning homeowners have come to expect. The two-storey high covered entrance opens into a spacious foyer that immediately gives a feeling of elegance. To the right, an octagonal dining room features an eye-catching coffered ceiling. A butler’s pantry (equipped with a small fridge or wine cooler) provides a convenient pass-through from the dining room to the kitchen. The open area kitchen includes an oval work island with a cook top, a wet bar, a phone desk and lots of counter space. French doors open to a back yard patio for easy access to enjoy outdoor meals during the summer months. Decorative archways and columns define the entrance to the two-storey great room, a stunning space with a gas fireplace and views from above. The room off the foyer has a 10-foot-high ceiling and is designated on the plan as a parlour or study. It could also serve as a home theatre. The main-floor master suite has a sloping ceiling and a luxurious ensuite bathroom with a corner soaker tub, an angled shower stall and a private toilet. A powder room, a large laundry room and coat and storage cupboards complete the main floor layout. Upstairs, three secondary bedrooms share an innovative split bathroom where the twin sinks are separated from the tub and toilet. The exterior of this home is stately, yet welcoming, with brick and stucco cladding, ornate window treatments, shutter accents and a combination of hips and gables that make the design unique. The house measures 48 feet wide and 61 feet, 4 inches deep with 2,499 square feet and an unfinished basement.
Related products






Make your plan your own.
Tell us about your property, your ideas, and the changes you have in mind. Our design team is here to help.
Prefer to talk? Call 1-888-458-9235.