
- Dining Room
- Family Room
- Kitchen Island
- Living Room
- Master Bedroom on Upper Floor
- Nook/Breakfast Area
- Walk-in Closet
Save
1 like
- Total sq ft
- 2445
- Bedrooms
- 4
- Width × depth
- 32′4″ × 62′10″
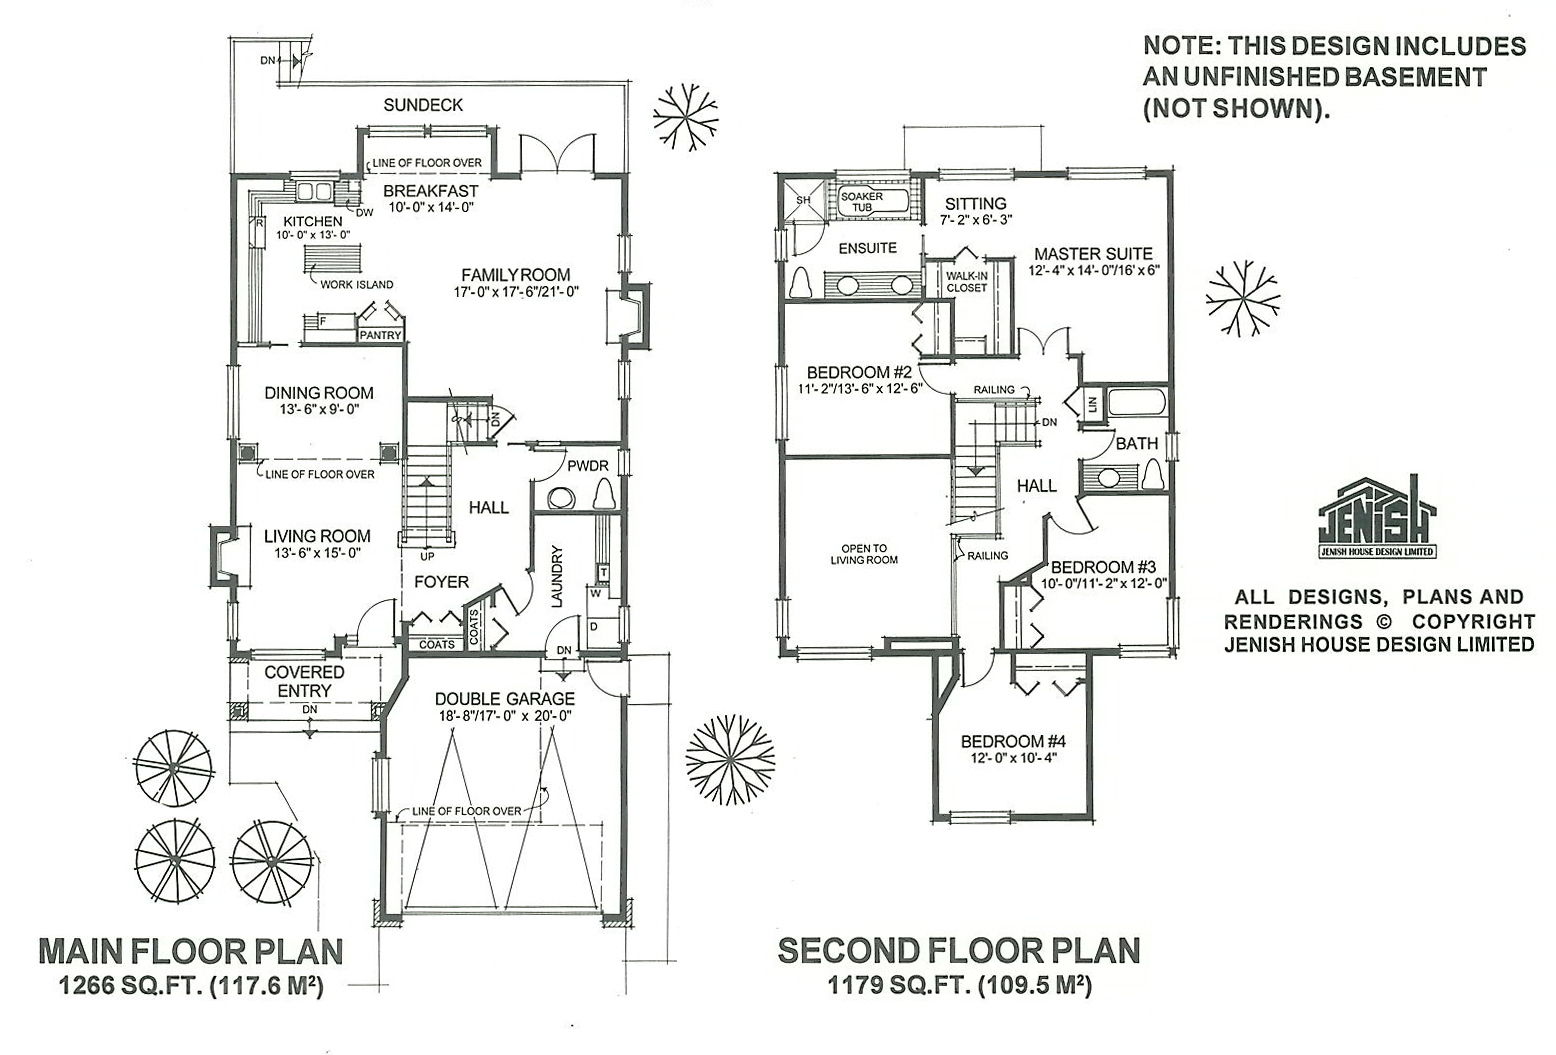
Floor plan — 7-4-815
Plan specifications
| Bedrooms | 4 |
|---|---|
| Floor Plan | Traditional Floor Plan, Unfinished Basement |
| Garage Spaces | 2 |
| Lot | Flat Lot, Rear Sloping Lot, Rear View Lot, Small Lot |
| Patio/Deck | Sundeck/Balcony |
| Plan Category | Single Family |
| Storeys | 2 |
| Style | Country/Farmhouse, Craftsman |
| House Type/Structure | Two Storey |
Foundation options: Walkout Basement, Inground Basement, Crawlspace, Slab
House plan
7-4-815
From: $1,065.00
What’s included?
Plan Prices and Options
5 Copy Set
This includes 5 paper copies printed and shipped to you. Two copies marked for permit use and three copies marked for construction use.
Construction Package (5 + Single Build PDF)
This includes the 5 Copy Set and the Single Build PDF Only.
Construction PDF Only
A digital PDF of the house plan which includes a single build license.
Weatherproof Copy
One printed set of the construction drawings on water and tear resistant paper.
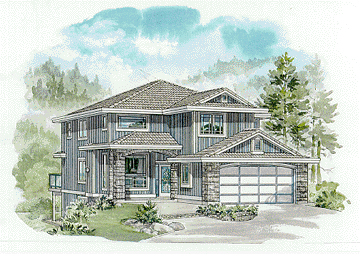
This traditional two-storey plan, designed for a narrow lot, contains 2,445 square feet of living space as well as an unfinished basement. A raised stone archway highlights the covered entry, which leads into a two-storey-high foyer. The living room shares the dramatic impact of the double-height ceiling; a large front window and flanking side windows flood the room with natural light. A gas fireplace adds a cosy focus to the room on darker winter days. Decorative pillars grace the entrance to the adjoining room. The spacious family area includes a large kitchen with a central work island and a pantry. A window over the sink overlooks the sundeck to the back yard. The boxed-out breakfast area also has a rear view, while the family room has a gas fireplace and opens to the sundeck through french doors. A good-sized laundry room has access from the double garage. A central powder room completes the main floor plan. Upstairs, the master suite takes in the back garden view, which also may be enjoyed from the sitting area. The five-piece en suite includes a double vanity, soaker tub and separate shower. The three other bedrooms share the main bathroom which has a linen cupboard for extra storage space. The unfinished daylight basement offers plenty of options for use as a recreation area or for expansion with extra rooms if needed. Concrete tile, stone, and board and batten finishing give the exterior of the house a simple yet dramatic style.
Related products






Make your plan your own.
Tell us about your property, your ideas, and the changes you have in mind. Our design team is here to help.
Prefer to talk? Call 1-888-458-9235.