
- Den/Study/Office
- Dining Room
- Family Room
- Kitchen Island
- Living Room
- Master Bedroom on Upper Floor
- Nook/Breakfast Area
Save
1 like
- Total sq ft
- 2624
- Bedrooms
- 4
- Width × depth
- 54′8″ × 45′4″
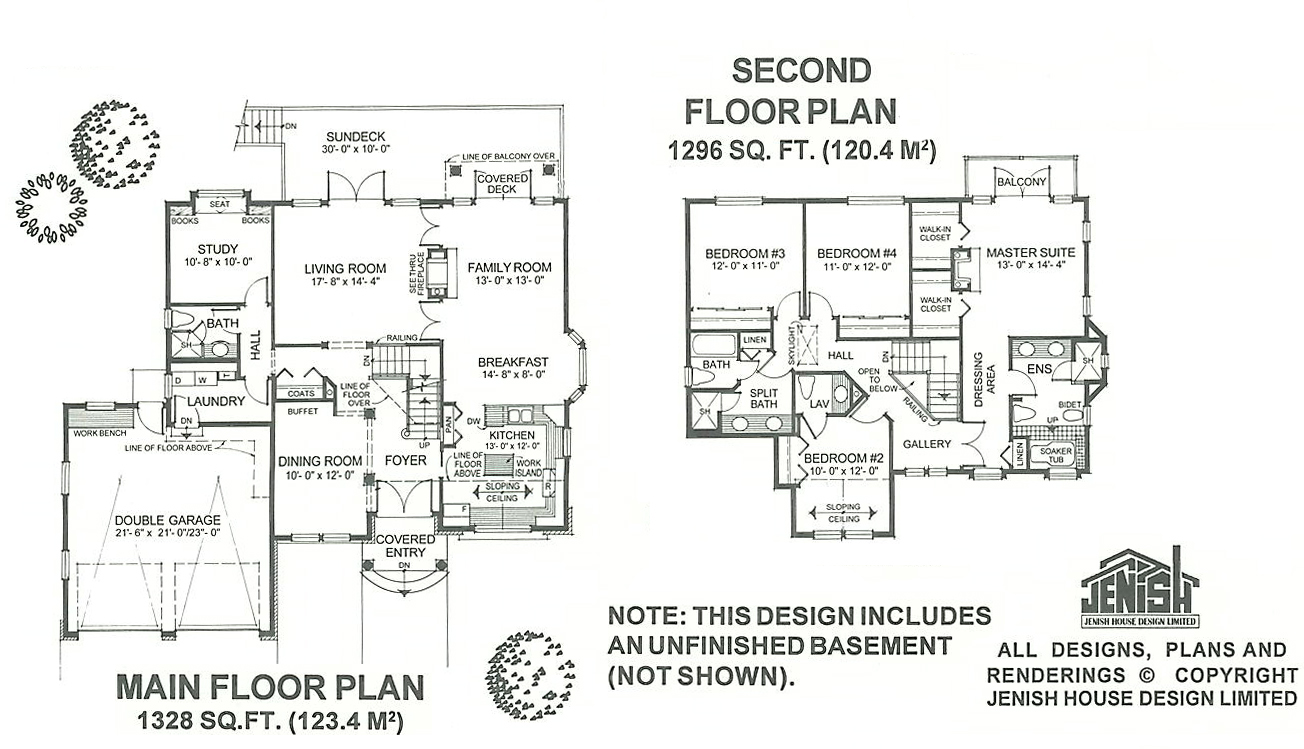
Floor plan — 7-4-813
Plan specifications
| Bedrooms | 4, + Den |
|---|---|
| Floor Plan | Traditional Floor Plan, Unfinished Basement |
| Garage Spaces | 2 |
| Lot | Flat Lot, Rear Sloping Lot, Rear View Lot |
| Patio/Deck | Covered Rear Porch/Deck, Sundeck/Balcony |
| Plan Category | Single Family |
| Storeys | 2 |
| Style | Country/Farmhouse, Craftsman, Traditional |
| House Type/Structure | Two Storey |
Foundation options: Walkout Basement, Inground Basement, Crawlspace, Slab
House plan
7-4-813
From: $1,145.00
What’s included?
Plan Prices and Options
5 Copy Set
This includes 5 paper copies printed and shipped to you. Two copies marked for permit use and three copies marked for construction use.
Construction Package (5 + Single Build PDF)
This includes the 5 Copy Set and the Single Build PDF Only.
Construction PDF Only
A digital PDF of the house plan which includes a single build license.
Weatherproof Copy
One printed set of the construction drawings on water and tear resistant paper.
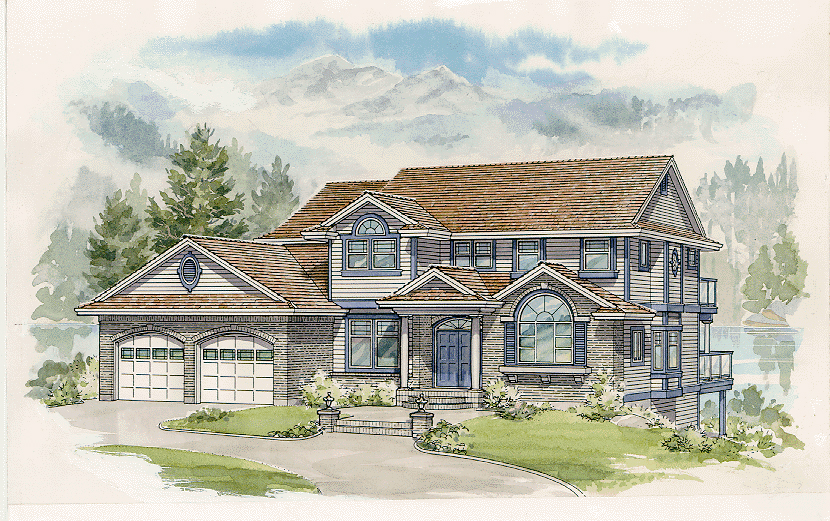
This exceptional four- or five-bedroom home would fit comfortably into any subdivision. Elegant white columns offset on the full-height brick exterior dramatize the raised covered entry. Double doors lead into the foyer, separated only by pillars from the adjacent dining room, with its built-in buffet space. A large, central living room has full windows to open up the rear view and french doors on to the sun deck. A deluxe kitchen at the front of the house is open to a bayed breakfast area and the family room. A sloping ceiling and large circle-top window enhance the ambience of the kitchen, while the work island and abundant cupboard and counter space are sure to satisfy the cooks in the family. A rear study with an attractive window seat could also serve as a guest bedroom as it is located close to the three-piece main-floor bathroom. This plan offers a four- or five-bedroom option for the second floor to suit the size of the family. Each option has a stunning, rear-view master suite with french doors leading to a balcony with a view. On each side of a gas fireplace, his-and-hers walk-in closets provide plenty of storage space. A luxurious six-piece en suite includes a soaker tub, shower, bidet and double vanities. Bedroom No. 2 at the front of the house features a sloping ceiling with circle-top window and its own two-piece en suite. Bedrooms 3 and 4 (and bedroom 5) all take in the rear view. A full split bathroom, with separate tub and toilet area, double vanities and shower, is sure to keep siblings from too many arguments. An unfinished daylight basement provides another 1,300-plus square feet when expansion is required. Horizontal siding and cedar shakes combine with traditional brick and shutter finish for an elegant exterior to this striking home. The house is 54 feet, 8 inches wide and 45 feet, 4 inches deep with 2,624 square feet of finished living space.
Related products






Make your plan your own.
Tell us about your property, your ideas, and the changes you have in mind. Our design team is here to help.
Prefer to talk? Call 1-888-458-9235.