
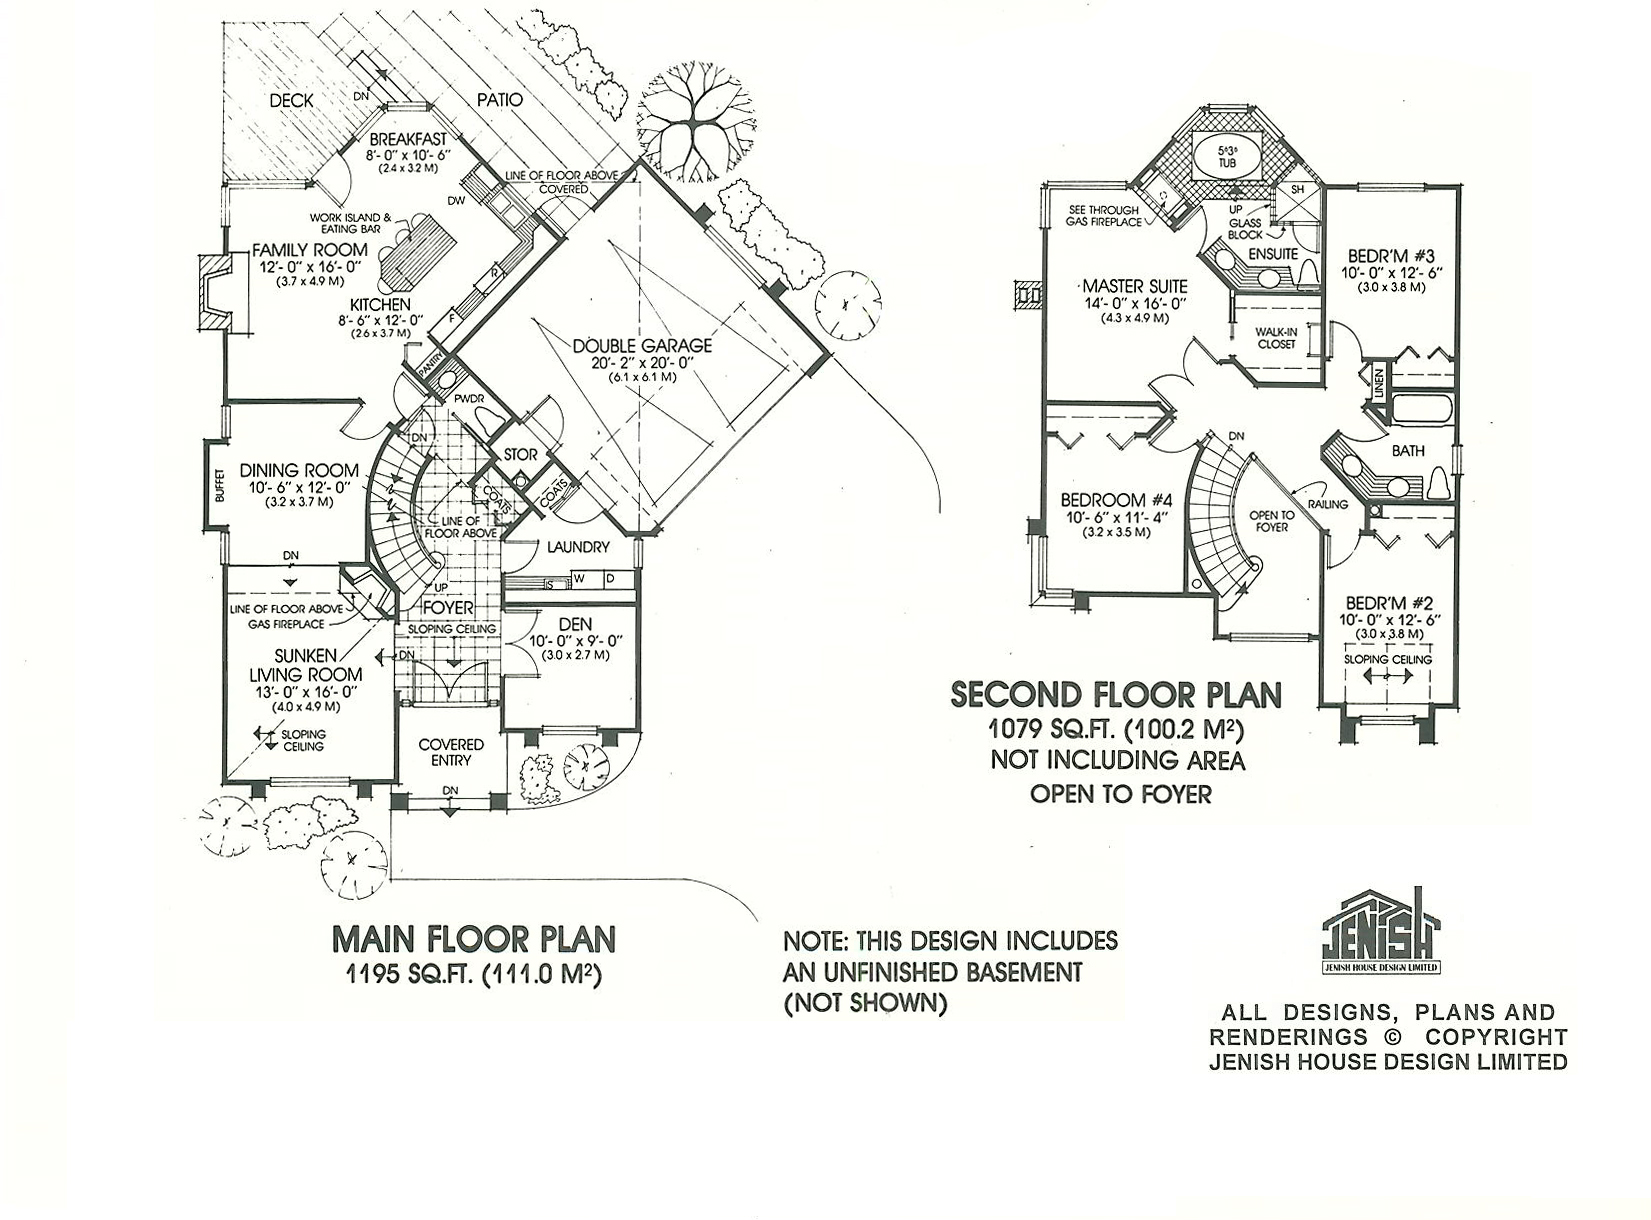
- Den/Study/Office
- Dining Room
- Family Room
- Kitchen Island
- Living Room
- Master Bedroom on Upper Floor
- Nook/Breakfast Area
- Walk-in Closet
Save
2 likes
- Total sq ft
- 2274
- Bedrooms
- 4
- Width × depth
- 46′9″ × 53′0″
Floor plan — 7-4-726
Plan specifications
| Bedrooms | 4, + Den |
|---|---|
| Floor Plan | Traditional Floor Plan, Unfinished Basement |
| Garage Spaces | 2 |
| Lot | Corner Lot, Flat Lot |
| Patio/Deck | Patio, Sundeck/Balcony |
| Plan Category | Single Family |
| Storeys | 2 |
| Style | Contemporary, West Coast Contemporary |
| House Type/Structure | Two Storey |
Foundation options: Walkout Basement, Inground Basement, Crawlspace, Slab
House plan
7-4-726
From: $1,065.00
What’s included?
Plan Prices and Options
5 Copy Set
This includes 5 paper copies printed and shipped to you. Two copies marked for permit use and three copies marked for construction use.
Construction Package (5 + Single Build PDF)
This includes the 5 Copy Set and the Single Build PDF Only.
Construction PDF Only
A digital PDF of the house plan which includes a single build license.
Weatherproof Copy
One printed set of the construction drawings on water and tear resistant paper.
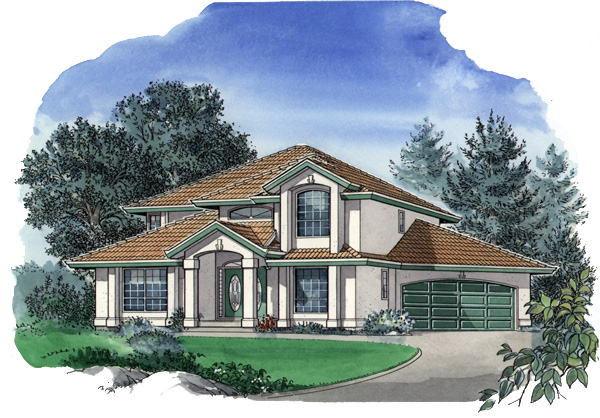
From its dramatic covered entrance to a dream of a master suite, this house is filled with stand-out custom features. The creative design offers a fluid exterior and interior with style and flair. Through the double doors of the entrance, the eye-catching foyer has a sloping ceiling and an elegant curving staircase. To one side, french doors open to the den, which could be used as a library or a home office, conveniently located by the front entrance, if desired. On the other side of the foyer, the sunken living room has sloping ceilings and a corner gas fireplace which accent the structural design. The dining room has a buffet that will be useful for formal entertaining. A french door opens to a magnificent kitchen and day-to-day living area that is sure to be enjoyed by all the family. For the convenience of cook, the kitchen has a work island and eating bar and plenty of counter space, as well as an open view of the family and breakfast rooms. The family room has a gas fireplace that will give a cosy focus during the winter months. For summertime enjoyment, a french door from the breakfast area offers access to the adjoining sun deck and the steps down to the larger patio below. A corner of the patio is covered by the line of the floor above, offering the ideal space for all-weather barbecuing. From the main hallway is a convenient two-piece powder room, garage access from the laundry room, and a coat closet. Upstairs, the luxurious master suite is a true suite retreat, with double doors, a large, walk-in closet, and an opulent en suite with a see-through gas fireplace, glass block details around the soaker tub and shower stall, and a double vanity. Three spacious secondary bedrooms share a four-piece bathroom. If a fourth bedroom is not needed, this could be converted to a sitting room for the master suite. The angled garage is set back on the side, allowing the elegance of the front facade to dominate the streetscape. The exterior is designed with stucco and a slate tile roof. The house is 46 feet, 8 314 inches wide and 53 feet deep with 2,272 square feet and an unfinished basement.
Related products






Make your plan your own.
Tell us about your property, your ideas, and the changes you have in mind. Our design team is here to help.
Prefer to talk? Call 1-888-458-9235.