
- Den/Study/Office
- Dining Room
- Great Room
- Kitchen Island
- Master Bedroom on Upper Floor
- Walk-in Closet
Save
1 like
- Total sq ft
- 1973
- Bedrooms
- 3
- Width × depth
- 40′0″ × 60′0″
Floor plan — 7-3-881A
Plan specifications
| Bedrooms | 3, + Den |
|---|---|
| Floor Plan | Open Floor Plan, Unfinished Basement |
| Garage Spaces | 2 |
| Lot | Corner Lot, Flat Lot, Rear View Lot |
| Patio/Deck | Covered Porch/Deck, Sundeck/Balcony |
| Plan Category | Single Family |
| Storeys | 2 |
| Style | Country/Farmhouse, Craftsman |
| House Type/Structure | Two Storey |
Foundation options: Walkout Basement, Inground Basement, Crawlspace, Slab
House plan
7-3-881A
From: $985.00
What’s included?
Plan Prices and Options
5 Copy Set
This includes 5 paper copies printed and shipped to you. Two copies marked for permit use and three copies marked for construction use.
Construction Package (5 + Single Build PDF)
This includes the 5 Copy Set and the Single Build PDF Only.
Construction PDF Only
A digital PDF of the house plan which includes a single build license.
Weatherproof Copy
One printed set of the construction drawings on water and tear resistant paper.
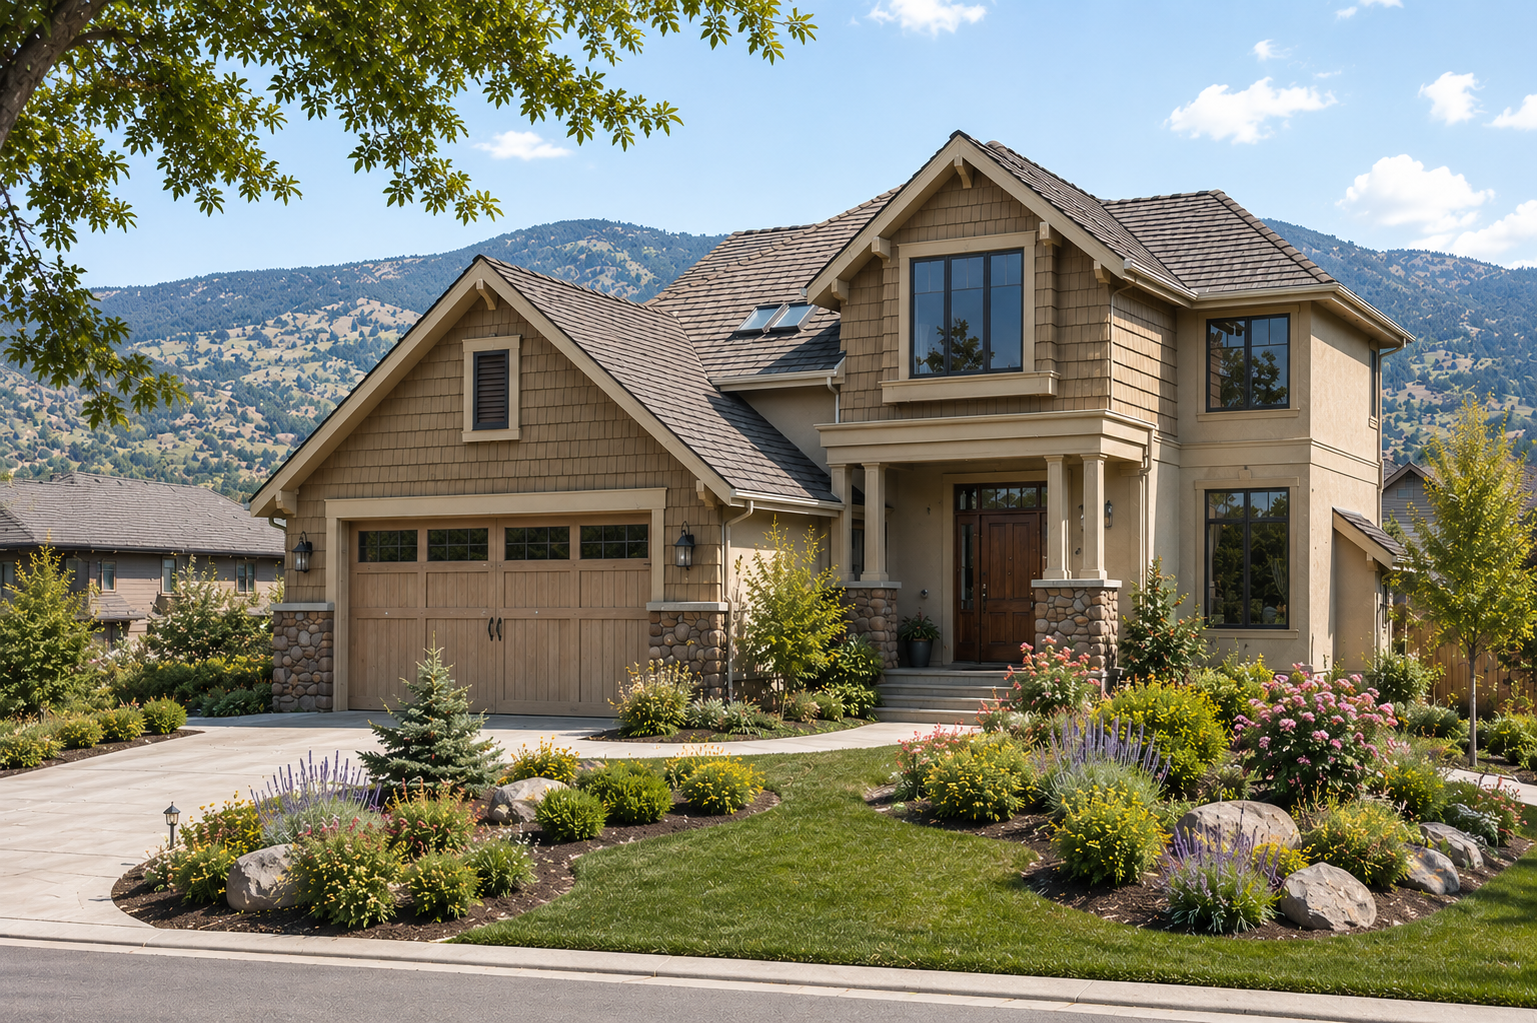
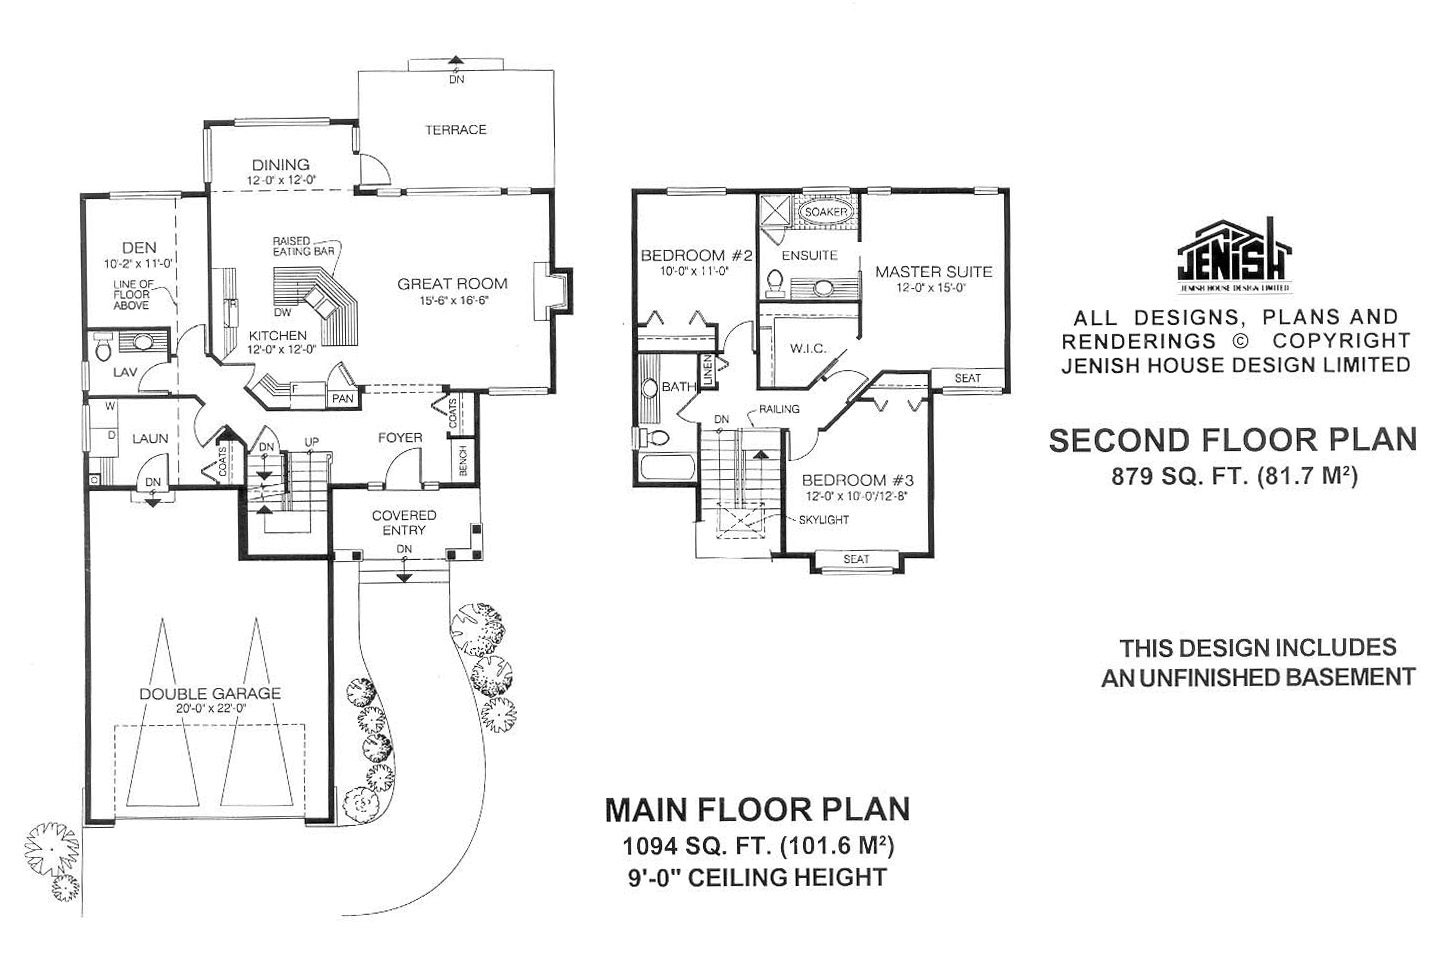
This house has been designed with both exterior and interior features that are sure to fulfill the wish-Iist of today’s families. The pillared entrance is highlighted with stone and the flared features around the garage and upstairs bedroom give this three-bedroom home an instant curb appeal. The front door opens immediately to a view right through the house and to the terrace beyond -an inside-outside view that is a stimulating way to enter a house. Nine-foot ceilings and the openness of the great room make the house seem even larger than it is. A good-sized foyer has a useful bench to receive those parcels and purses on entry and a coat cupboard for outerwear. The entrance to the great room is flanked by pillars -a suitably dramatic approach to this large, open room. The kitchen has an angled island, with a raised eating bar, that also serves to separate the kitchen without cutting it off from the rest of the room. A walk-in pantry offers useful additional storage space. The bayed rectangular dining room has direct access to the terrace -just the place to enjoy outdoor meals or barbecues during the summer. The gas fireplace in the great room is situated to be seen from all parts of this informal room. A door from the kitchen opens to the angled hallway, which means it’s not necessary to always walk through the great room to get to and from the kitchen. Off this hallway, too, are the den at the rear of the house, a powder room and a laundry with a coat cupboard and access to the double garage. Upstairs, the master suite at the rear has a charming window seat and a good-sized en suite bathroom with a soaker tub and shower enclosure. Bedrooms two and three share the main bathroom and bedroom three, the larger of the two, also has a window seat. A skylight above the stairwell makes sure there is plenty of natural light for this important area. The house is 40 feet wide and 60 feet deep with 1,973 square feet of living space and an unfinished basement.
Related products






Make your plan your own.
Tell us about your property, your ideas, and the changes you have in mind. Our design team is here to help.
Prefer to talk? Call 1-888-458-9235.