
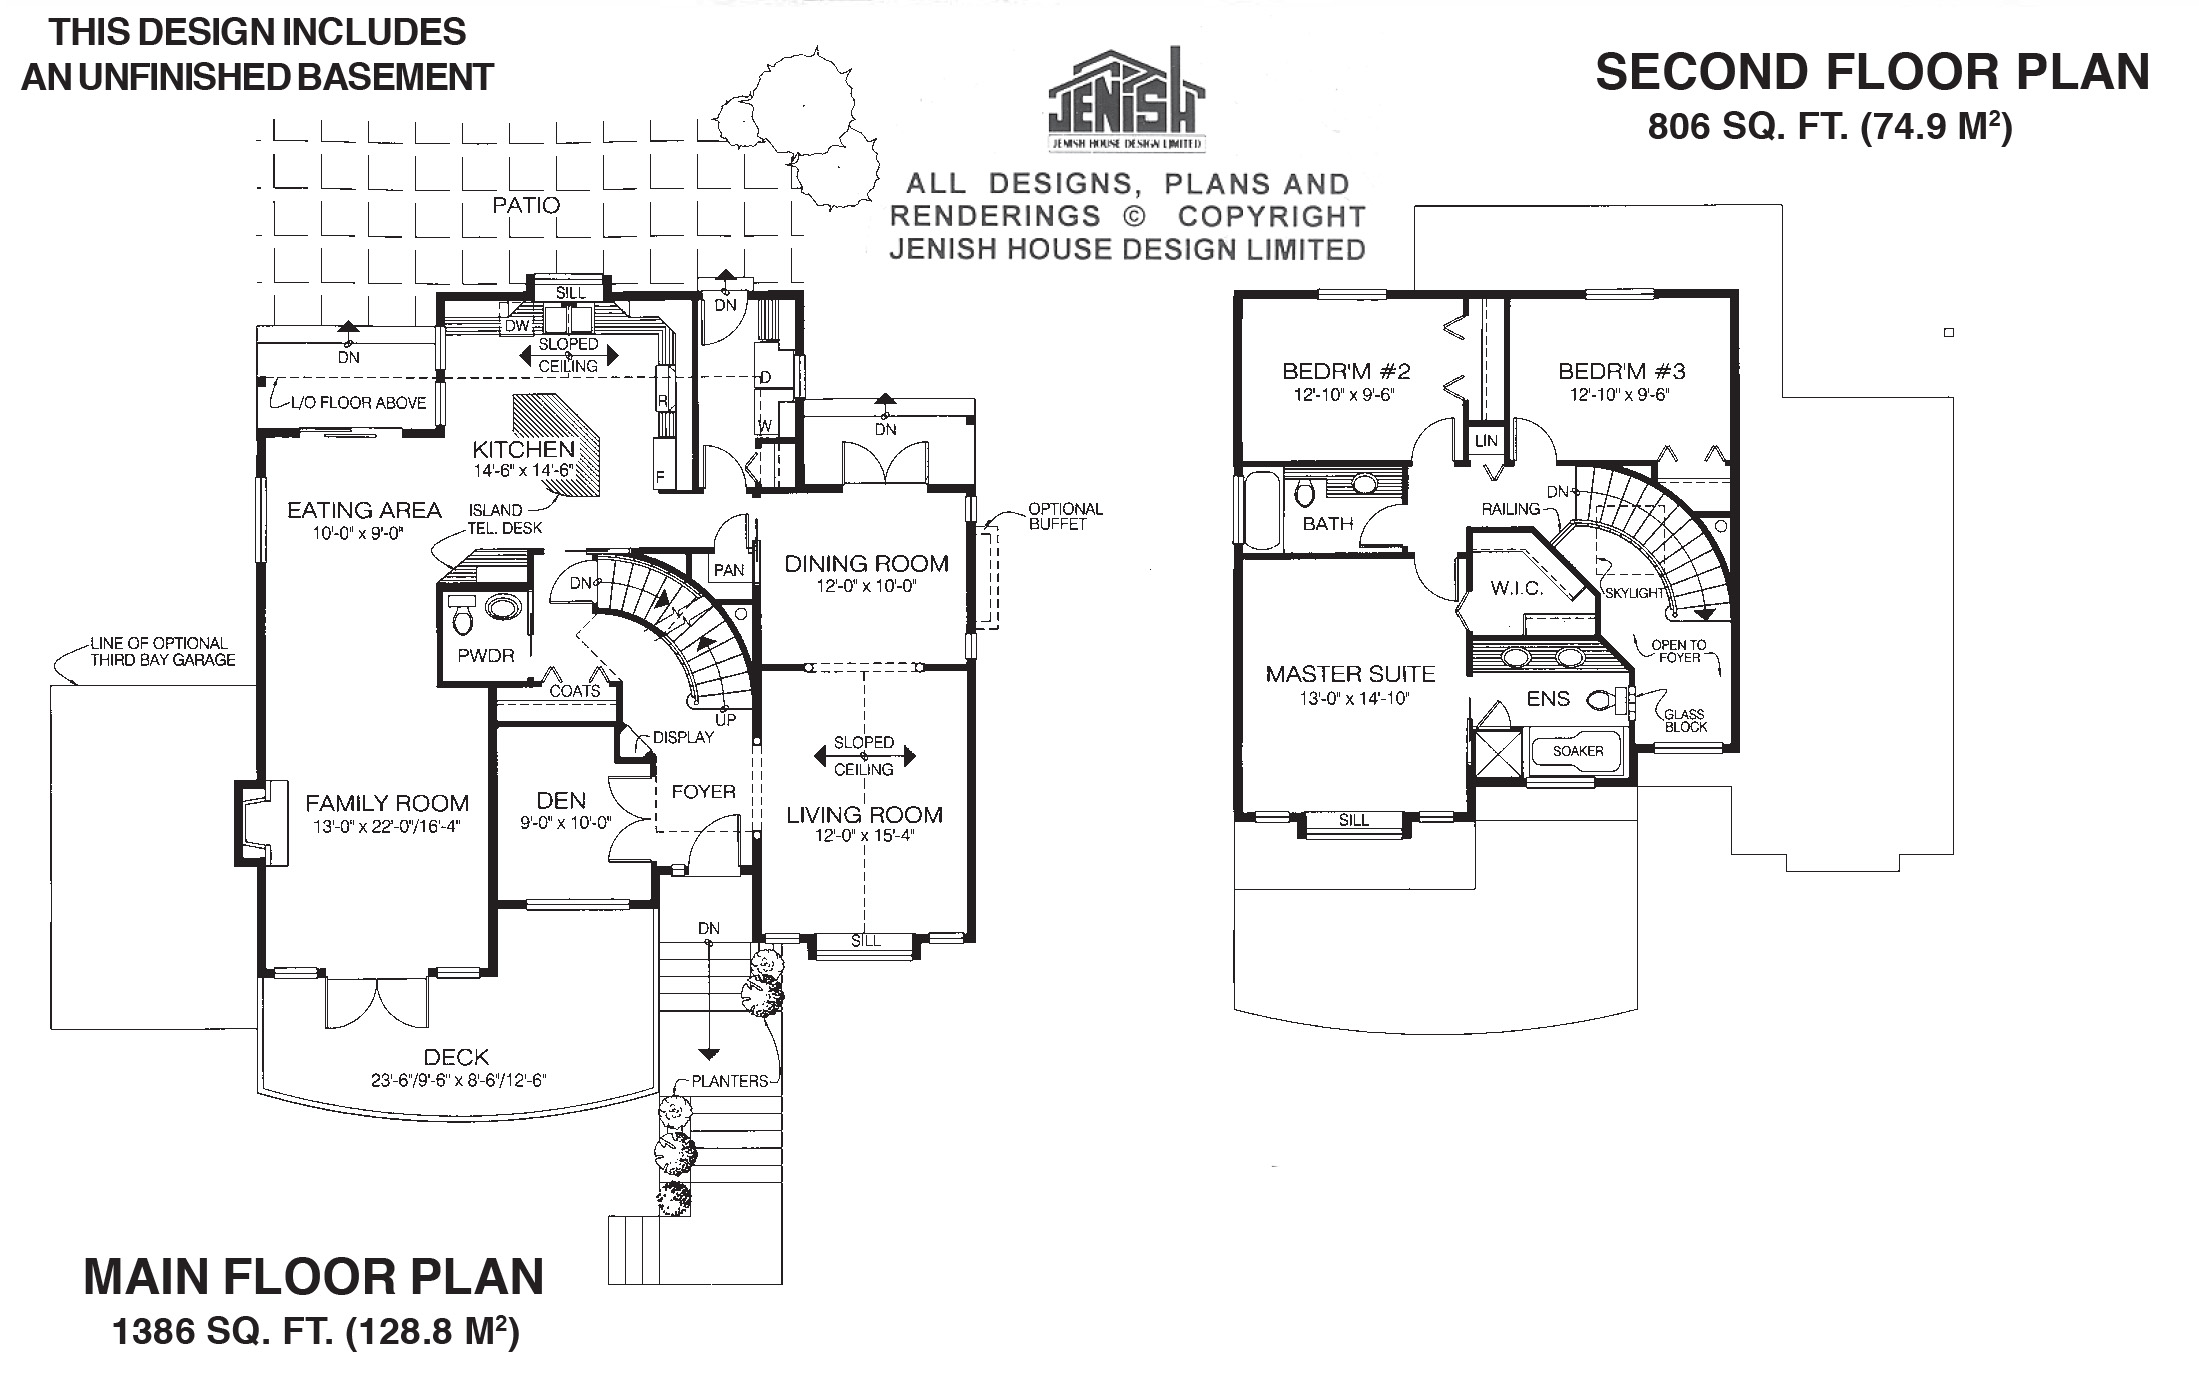
- Den/Study/Office
- Dining Room
- Family Room
- Kitchen Island
- Living Room
- Master Bedroom on Upper Floor
- Nook/Breakfast Area
- Walk-in Closet
Save
0 likes
- Total sq ft
- 2192
- Bedrooms
- 3
- Width × depth
- 42′10″ × 47′0″
Floor plan — 7-3-867
Plan specifications
| Bedrooms | 3, + Den |
|---|---|
| Floor Plan | Traditional Floor Plan, Unfinished Basement |
| Garage Spaces | 2, 3 |
| Lot | Front View Lot, Up-Slope Lot |
| Patio/Deck | Patio, Sundeck/Balcony |
| Plan Category | Single Family |
| Storeys | 2 |
| Style | Craftsman |
| House Type/Structure | Two Storey |
Foundation options: Walkout Basement, Inground Basement, Crawlspace, Slab
House plan
7-3-867
From: $1,065.00
What’s included?
Plan Prices and Options
5 Copy Set
This includes 5 paper copies printed and shipped to you. Two copies marked for permit use and three copies marked for construction use.
Construction Package (5 + Single Build PDF)
This includes the 5 Copy Set and the Single Build PDF Only.
Construction PDF Only
A digital PDF of the house plan which includes a single build license.
Weatherproof Copy
One printed set of the construction drawings on water and tear resistant paper.
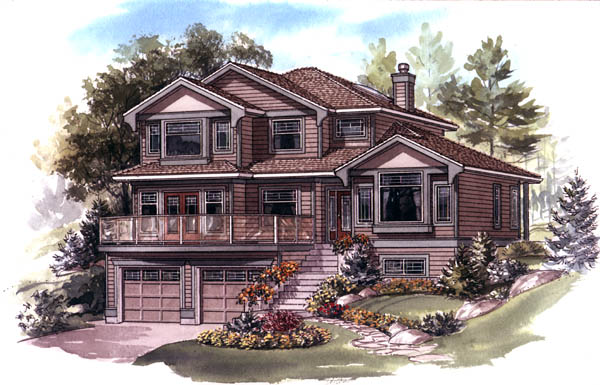
The design of this impressive two-storey plan makes it particularly suitable for a sloping lot. Bold roof lines and strong structural details along with a striking front deck make the house a sure eye-catcher. With its unfinished basement, the plan could be considered as a three-storey home. The foyer is highlighted by a curving staircase and a display area for flowers or collectibles. A skylight above the stairs brings in plenty of natural light. French doors open to the den, which could be used as a home office, if desired – its location next to the front entrance means that business visitors would not have to walk through the house. A sliding door leads into a kitchen that is large by any standards. It contains all the features to streamline meal preparation and to enjoy this everyday area of the house. A sloping ceiling adds character to the room and a practical central island matches a useful telephone desk. The eating area and adjoining family room combine to make one expansive room with all the space required for day-to-day informal living. A gas fireplace in the family room offers a cosy focus for the fall and winter months. Outdoor enjoyment is provided through french doors that open on to the large deck at the front and sliding glass doors off the dining area that lead to the patio at the rear. On the other side of the house, a formal living room with sloping ceiling and dining room with french doors to the rear will make entertaining a pleasure. A powder room, pass-through laundry and spacious pantry complete the main floor. Upstairs, the master suite has a window sill, a spacious walk-in closet and a fivepiece en suite bathroom with a corner shower stall, soaker tub and two-piece vanity. Bedrooms two and three share a three-piece bathroom. The double garage is neatly contained below the main levels. The house is 42 feet, 10 inches wide and 47 feet deep with 2,192 square feet and an unfinished basement.
Related products






Make your plan your own.
Tell us about your property, your ideas, and the changes you have in mind. Our design team is here to help.
Prefer to talk? Call 1-888-458-9235.