
- Dining Room
- Family Room
- Living Room
- Master Bedroom on Upper Floor
- Nook/Breakfast Area
- Walk-in Closet
Save
0 likes
- Total sq ft
- 1899
- Bedrooms
- 3
- Width × depth
- 40′0″ × 49′6″
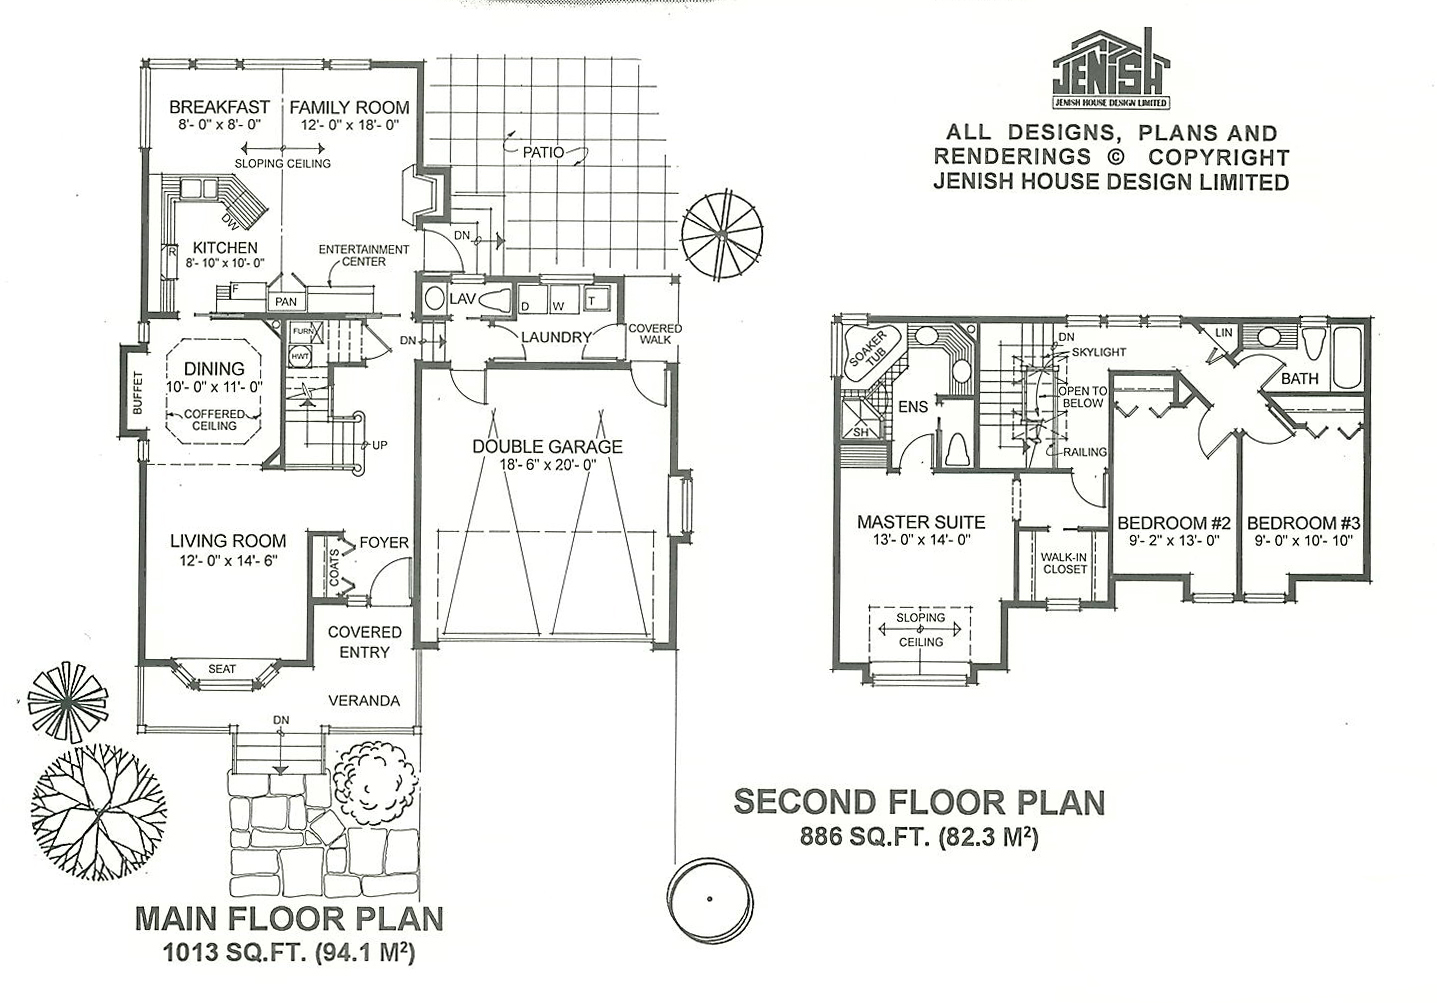
Floor plan — 7-3-848
Plan specifications
| Bedrooms | 3 |
|---|---|
| Floor Plan | Traditional Floor Plan, Unfinished Basement |
| Garage Spaces | 2 |
| Lot | Corner Lot, Flat Lot |
| Patio/Deck | Covered Porch/Deck, Patio |
| Plan Category | Single Family |
| Storeys | 2 |
| Style | Country/Farmhouse, Craftsman |
| House Type/Structure | Two Storey |
Foundation options: Walkout Basement, Inground Basement, Crawlspace, Slab
House plan
7-3-848
From: $985.00
What’s included?
Plan Prices and Options
5 Copy Set
This includes 5 paper copies printed and shipped to you. Two copies marked for permit use and three copies marked for construction use.
Construction Package (5 + Single Build PDF)
This includes the 5 Copy Set and the Single Build PDF Only.
Construction PDF Only
A digital PDF of the house plan which includes a single build license.
Weatherproof Copy
One printed set of the construction drawings on water and tear resistant paper.
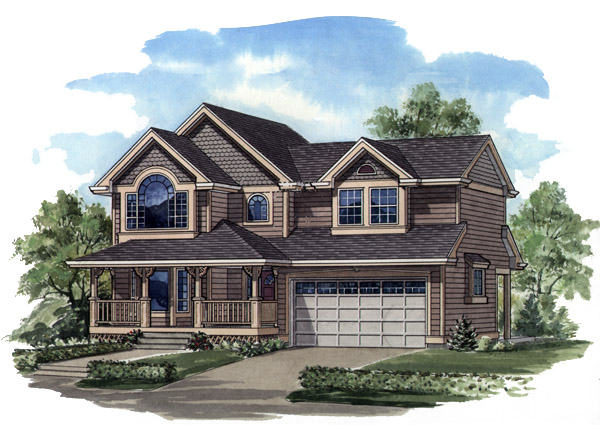
Large feature windows and a welcoming Victorian-style porch give this spacious three-bedroom home an attractive presence. The two-storey plan is designed with rooms that rooms that flow into one another and making sure the family will make efficient use of the floor space, while enjoy ease of access throughout the house. The foyer is accented by a bayed window and the open veranda. The living room on the left has a decorative window seat which adds charm to the room. The living room flows into the dining area, which has a coffered ceiling that adds dramatic impact. A built-in buffet is a useful feature. The adjoining kitchen and family area is a stunning space that is sure to be enloyed by the whole family The angled countertop provides plenty of useful space for the cook and also serves to separate the kitchen from the breakfast area and family room. Sloping ceilings add height and drama to the room and a gas fireplace and entertainment centre will no doubt the focal point of the area. A door opens to steps that lead to the spacious patio. A sliding door serves to separate the kitchen from the dining room when required and a second sliding door leads to the laundry area, powder room, garage and the back yard. Upstairs, a sloping ceiling enhances the master suite, which includes a large walk-in closet offset by a decorative archway. The luxurious en suite includes a double angled vanity, glass-enclosed shower and a corner soaker tub. Along a hallway, bright with natural light from skylights, the two secondary bedrooms share a three-piece bathroom. Easy-care vinyl siding is used on the exterior. The house is 40 feet wide and 49 feet, 6 inches deep with 1,899 square feet of floor space.
Related products






Make your plan your own.
Tell us about your property, your ideas, and the changes you have in mind. Our design team is here to help.
Prefer to talk? Call 1-888-458-9235.