
- Bonus Room/Loft
- Dining Room
- Great Room
- Kitchen Island
- Master Bedroom on Main Floor
- Walk-in Closet
Save
5 likes
- Total sq ft
- 1735
- Bedrooms
- 4
- Width × depth
- 47′0″ × 43′6″
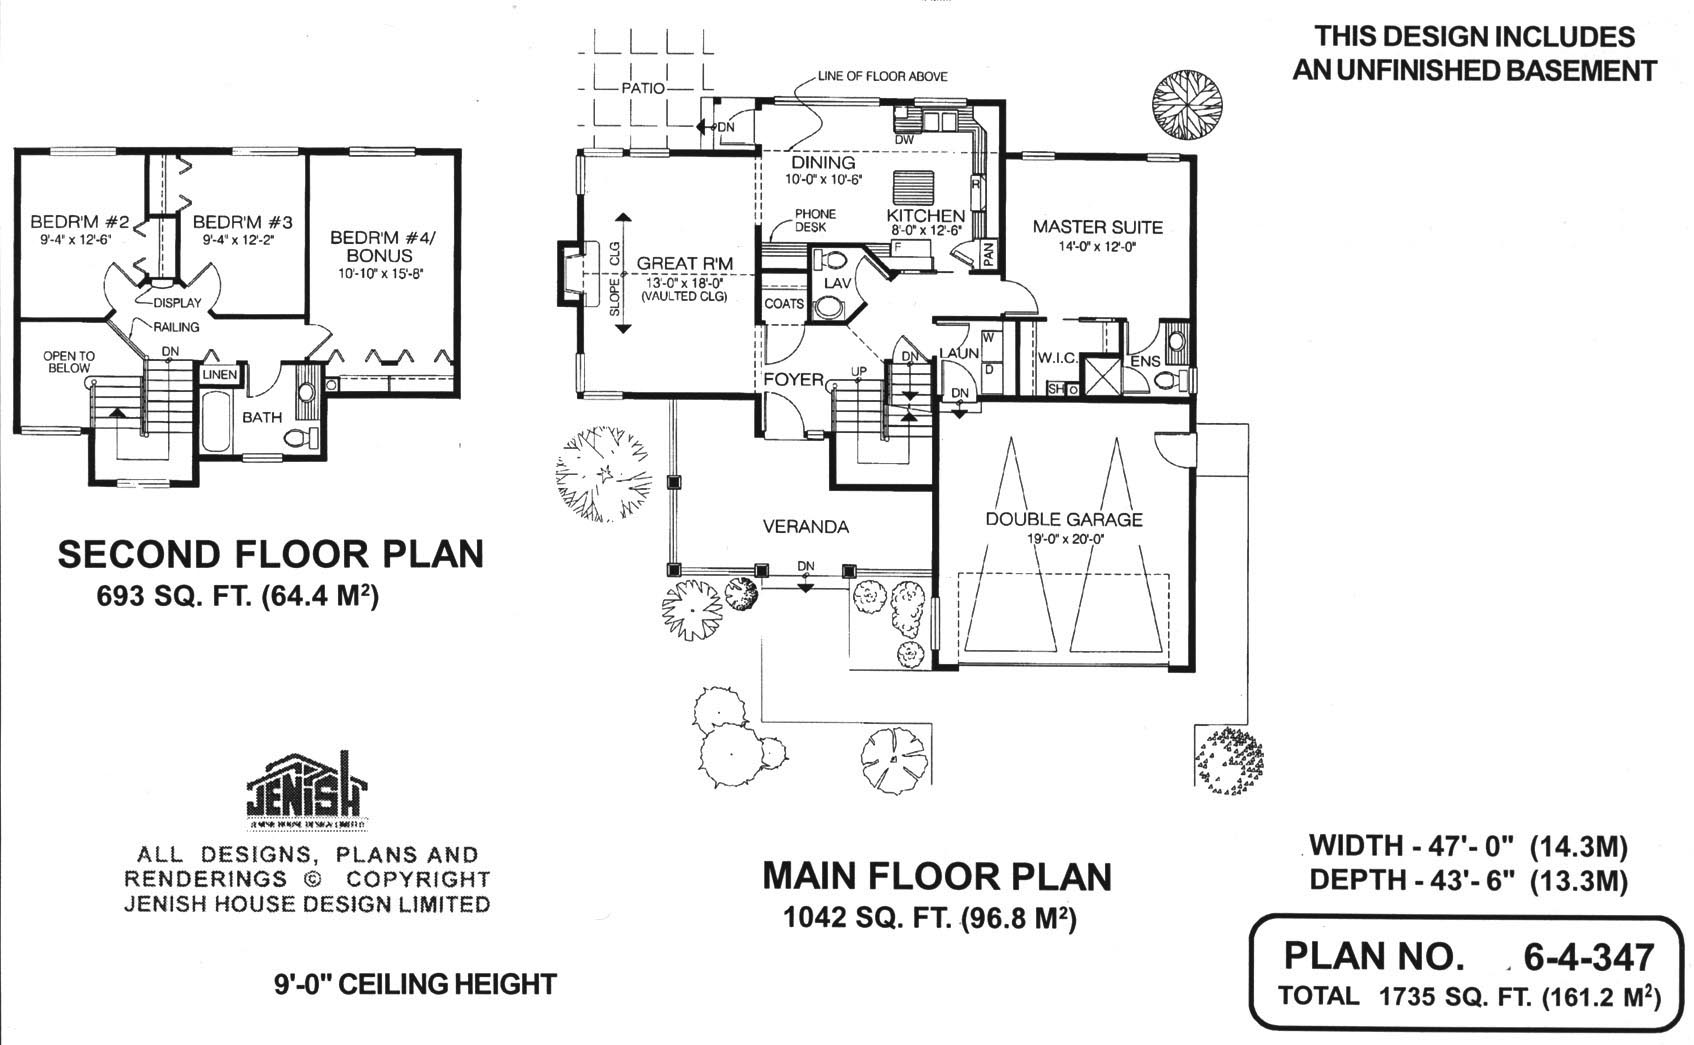
Floor plan — 6-4-347
Plan specifications
| Bedrooms | 4 |
|---|---|
| Floor Plan | Open Floor Plan, Unfinished Basement |
| Garage Spaces | 2 |
| Lot | Corner Lot, Flat Lot, Rear View Lot |
| Patio/Deck | Covered Porch/Deck |
| Plan Category | Single Family |
| Storeys | 1.5 |
| Style | Country/Farmhouse, Craftsman, Victorian |
| House Type/Structure | One and a Half Storey |
Foundation options: Walkout Basement, Inground Basement, Crawlspace, Slab
House plan
6-4-347
From: $985.00
USD prices are estimates. Checkout is charged in CAD.
What’s included?
Plan Prices and Options
5 Copy Set
This includes 5 paper copies printed and shipped to you. Two copies marked for permit use and three copies marked for construction use.
Construction Package (5 + Single Build PDF)
This includes the 5 Copy Set and the Single Build PDF Only.
Construction PDF Only
A digital PDF of the house plan which includes a single build license.
Weatherproof Copy
One printed set of the construction drawings on water and tear resistant paper.
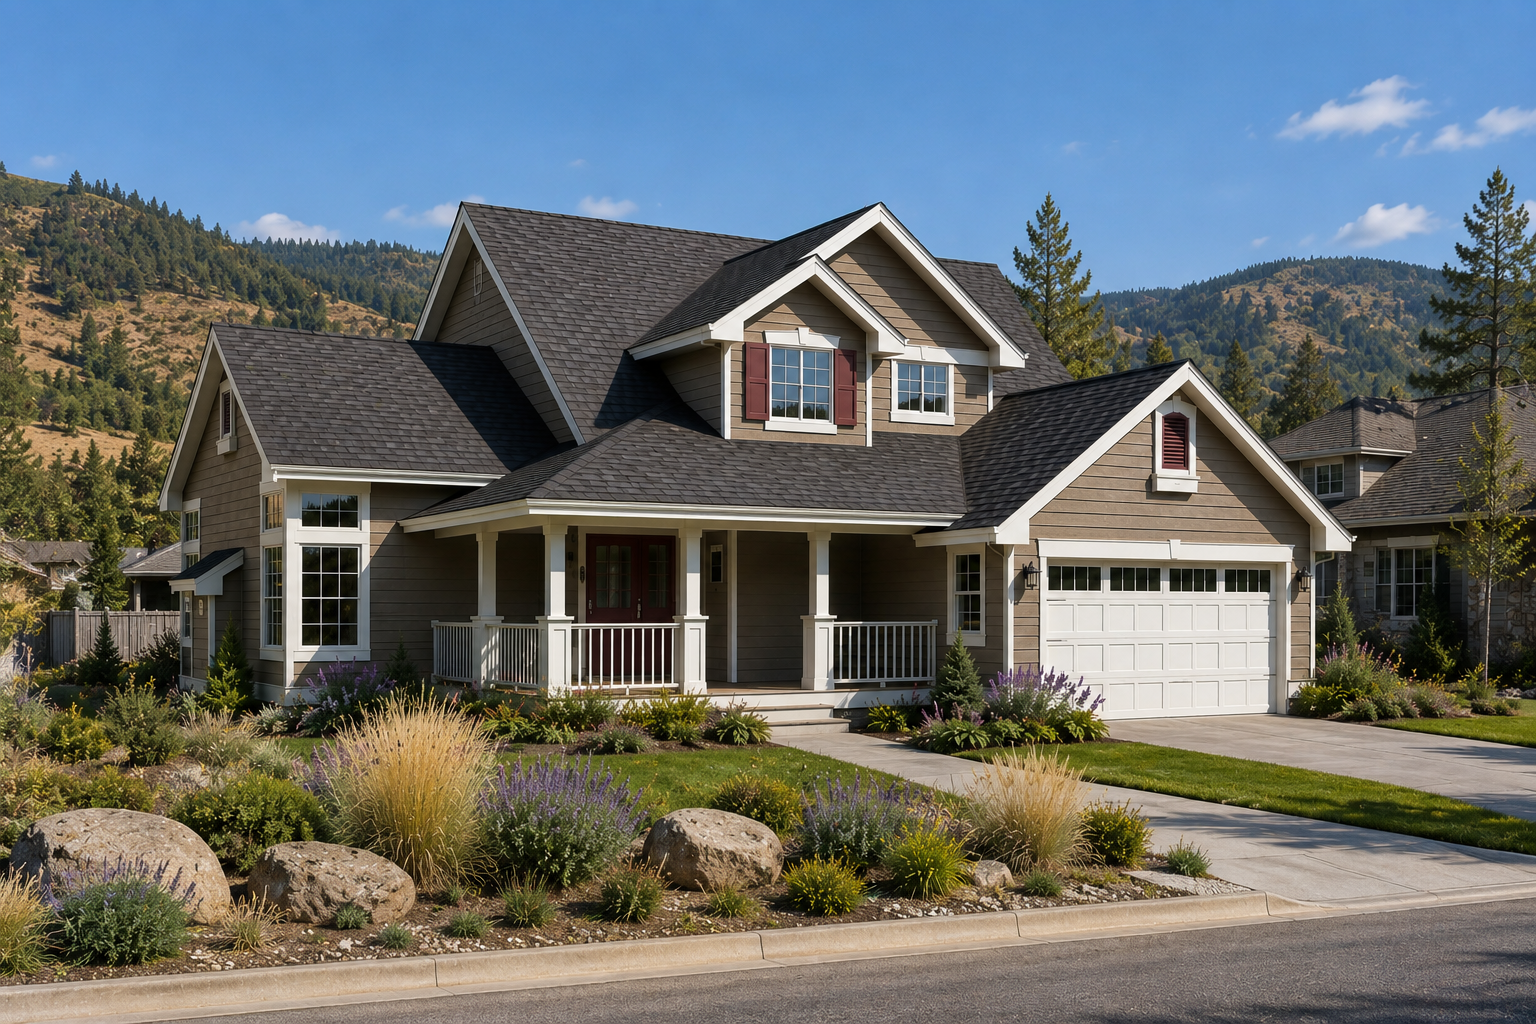
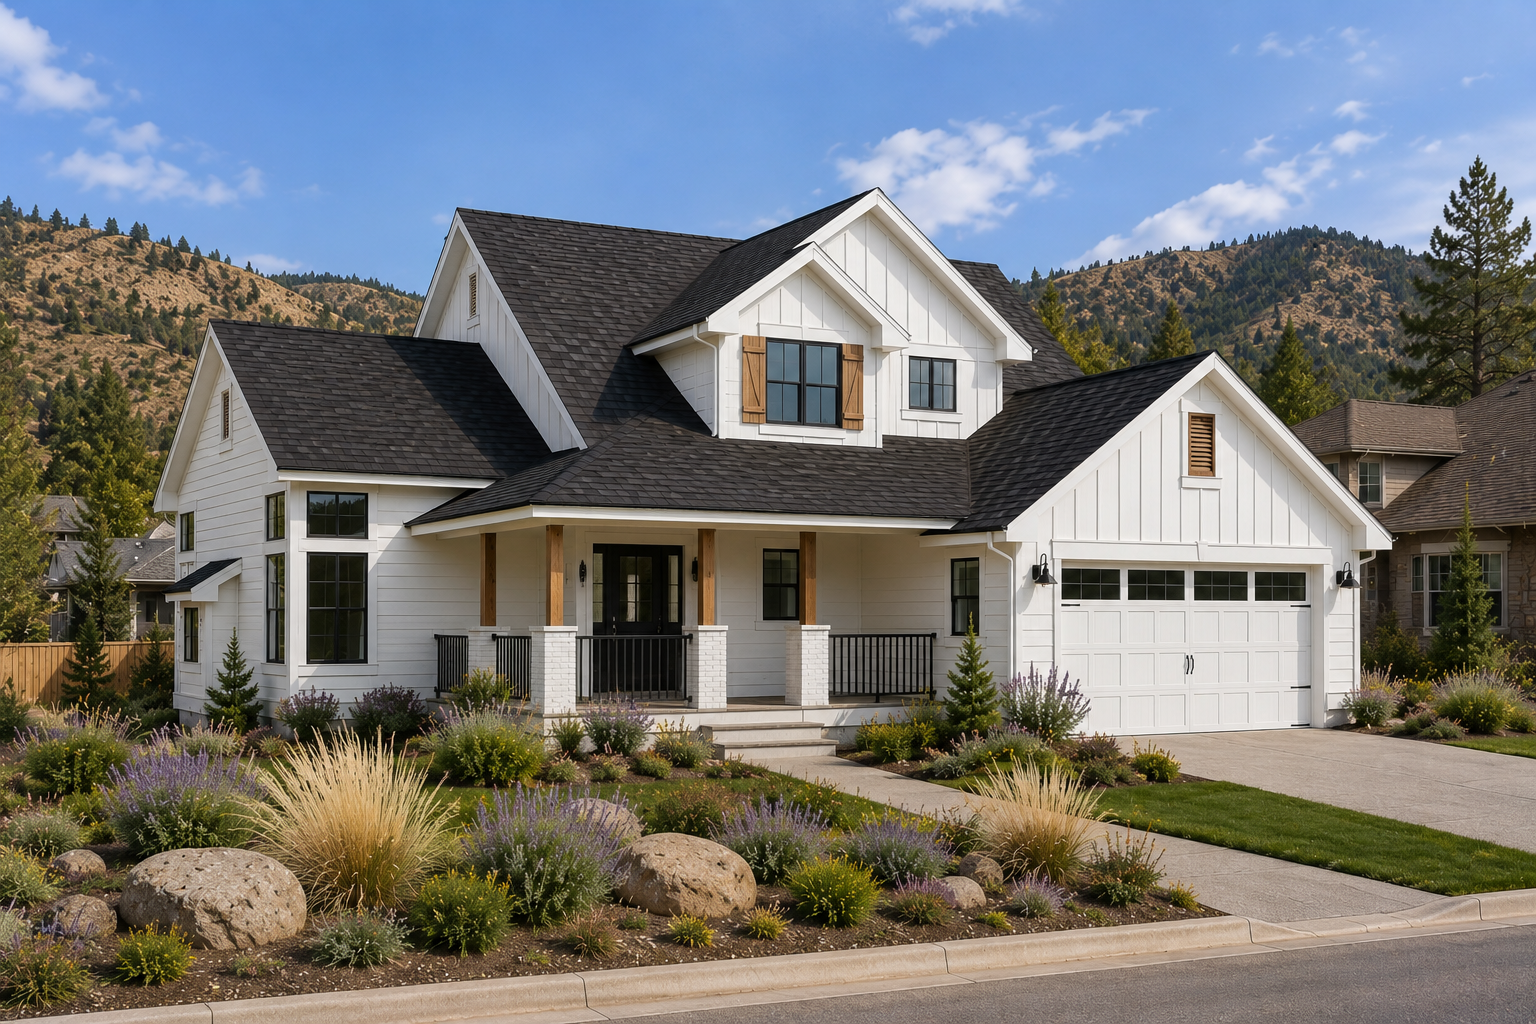
Dormer windows and a wraparound veranda imbue this four-bedroom, 1 1/2storey home with a Victorian-style charm. The classic style of the exterior is built around an interior that offers all the amenities that are sure to appeal to today’s families. The large veranda adds a welcoming warmth to the exterior and just needs to be furnished with vintage-style outdoor furniture to turn it into a cosy and comfortable outdoor room. The foyer opens directly into the great room, which boasts a vaulted ceiling and a central gas fireplace flanked by decorative windows. The great room offers ample space for large family gatherings, while the adjoining dining room provides the area for special occasions. The kitchen offers a central work island and plenty of countertop space and opens to the main hall and the powder room. The main-floor master suite is privately located at the rear corner of the house and is designed with a walk-in closet and three-piece en suite. Upstairs, two secondary bedrooms share a full bathroom and a balcony that overlooks the foyer below. If a fourth bedroom is not needed it could serve as a bonus room and be used as a recreational games room, a media room, or a sewing or hobby area. The exterior of the house is finished with vinyl or wood siding, decorative porch columns and classic window treatments. The house is 47 feet wide and 43 feet, 6 inches deep with 1,735 square feet and an unfinished basement.
Related products






Make your plan your own.
Tell us about your property, your ideas, and the changes you have in mind. Our design team is here to help.
Prefer to talk? Call 1-888-458-9235.