
- Dining Room
- Living Room
- Master Bedroom on Main Floor
- Nook/Breakfast Area
Save
0 likes
- Total sq ft
- 1292
- Bedrooms
- 3
- Width × depth
- 40′0″ × 52′0″
Floor plan — 5-3-548A
Plan specifications
| Bedrooms | 3 |
|---|---|
| Floor Plan | Traditional Floor Plan |
| Garage Spaces | 2 |
| Lot | Flat Lot |
| Patio/Deck | Patio |
| Plan Category | Single Family |
| Storeys | 1 |
| Style | Contemporary, Traditional, West Coast Contemporary |
| House Type/Structure | Straight Entry |
Foundation options: Walkout Basement, Inground Basement, Crawlspace, Slab
House plan
5-3-548A
From: $885.00
USD prices are estimates. Checkout is charged in CAD.
What’s included?
Plan Prices and Options
5 Copy Set
This includes 5 paper copies printed and shipped to you. Two copies marked for permit use and three copies marked for construction use.
Construction Package (5 + Single Build PDF)
This includes the 5 Copy Set and the Single Build PDF Only.
Construction PDF Only
A digital PDF of the house plan which includes a single build license.
Weatherproof Copy
One printed set of the construction drawings on water and tear resistant paper.
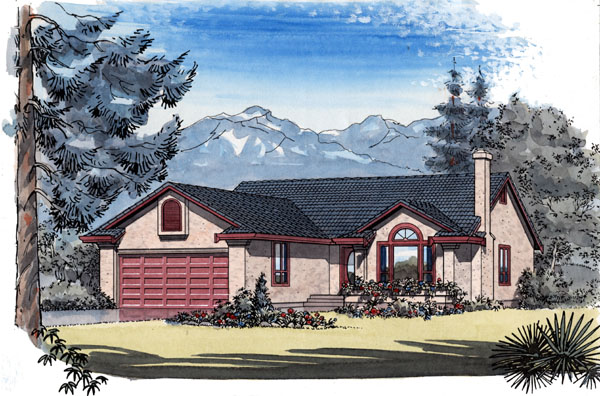
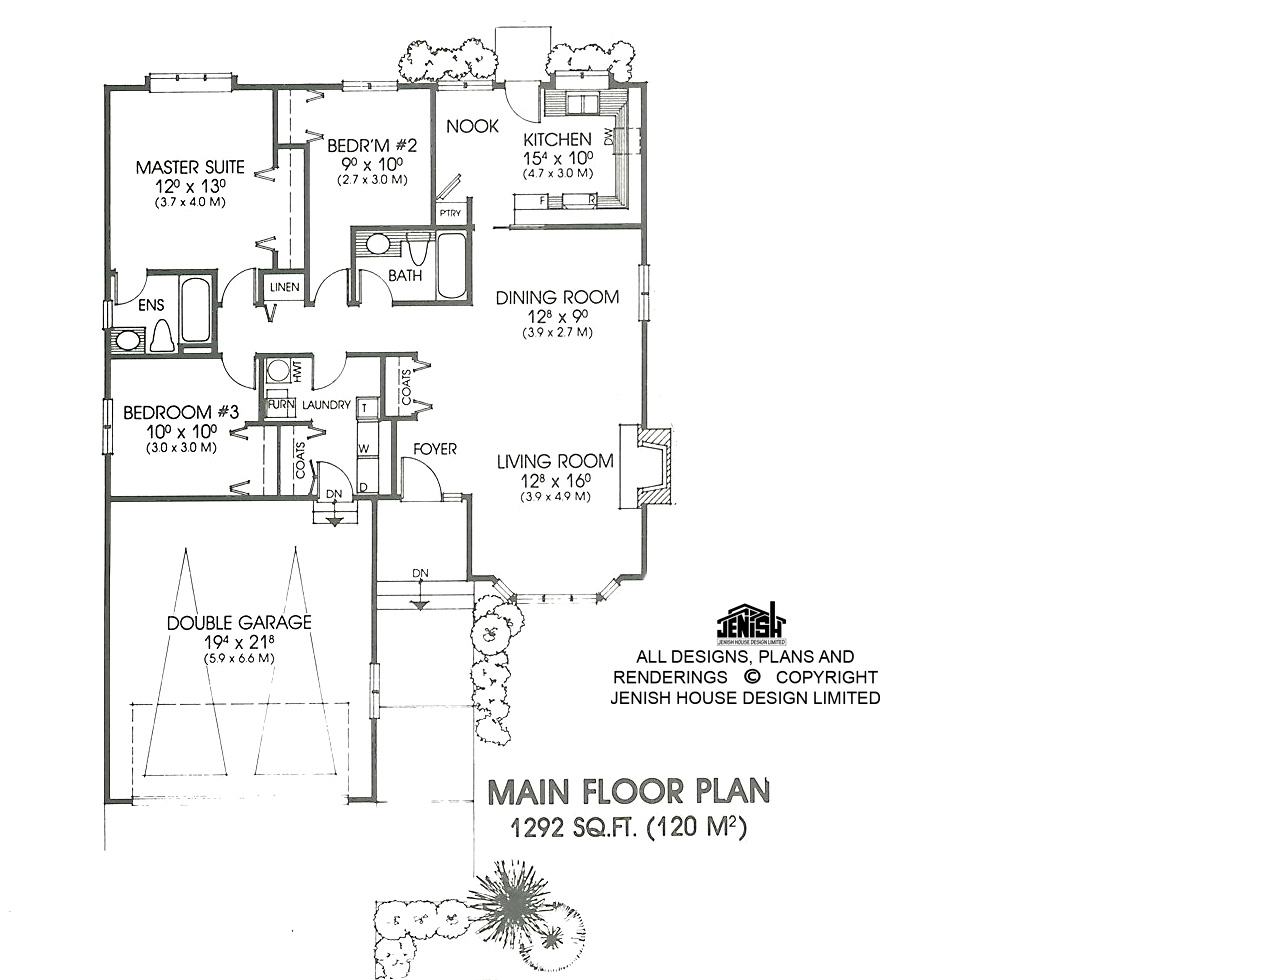
This practical, family bungalow design offers a choice between two styles of exterior. One is a traditional style, with cedar shakes and horizontal siding, while the alternative choice is a California-style exterior, with tile and stucco and an arc-top window in the living room. The interior uses almost 1,300 square feet of space to its utmost efficiency. The hallway takes up a minimum area while still allowing for ample storage for coats and linens. A bay window and gas fireplace add design interest and warmth to the living room, which joins the dining area to make one long room that will easily accommodate family and guests for entertaining. The cooks in the family will have no hesitation in spending time in the delightful U-shaped kitchen, with its box window over the sink for an indoor garden and a useful and attractive dutch door to the back yard. The master suite also is given an extra touch of thoughtful design with the addition of a box window. Bedrooms two and three share the main bathroom, which is centrally .placed between the sleeping and living areas of the house. The double garage has access to the house past the coat cupboard and through the laundry room. The house is 40 feet wide and 52 feet deep with 1,292 square feet of living space.
Related products






Make your plan your own.
Tell us about your property, your ideas, and the changes you have in mind. Our design team is here to help.
Prefer to talk? Call 1-888-458-9235.