
- Bonus Room/Loft
- Den/Study/Office
- Dining Room
- Family Room
- Kitchen Island
- Living Room
- Master Bedroom on Upper Floor
- Nook/Breakfast Area
- Walk-in Closet
Save
1 like
- Total sq ft
- 2148
- Bedrooms
- 3
- Width × depth
- 46′4″ × 49′7″
Floor plan — 4-3-591
Plan specifications
| Bedrooms | 3, + Den |
|---|---|
| Floor Plan | Open Floor Plan, Traditional Floor Plan |
| Garage Spaces | 2 |
| Lot | Corner Lot, Flat Lot, Front View Lot, Rear View Lot |
| Patio/Deck | Patio, Wraparound Porch |
| Plan Category | Single Family |
| Storeys | 1.5 |
| Style | Country/Farmhouse, Craftsman |
| House Type/Structure | Split Level |
House plan
4-3-591
From: $1,065.00
USD prices are estimates. Checkout is charged in CAD.
What’s included?
Plan Prices and Options
5 Copy Set
This includes 5 paper copies printed and shipped to you. Two copies marked for permit use and three copies marked for construction use.
Construction Package (5 + Single Build PDF)
This includes the 5 Copy Set and the Single Build PDF Only.
Construction PDF Only
A digital PDF of the house plan which includes a single build license.
Weatherproof Copy
One printed set of the construction drawings on water and tear resistant paper.
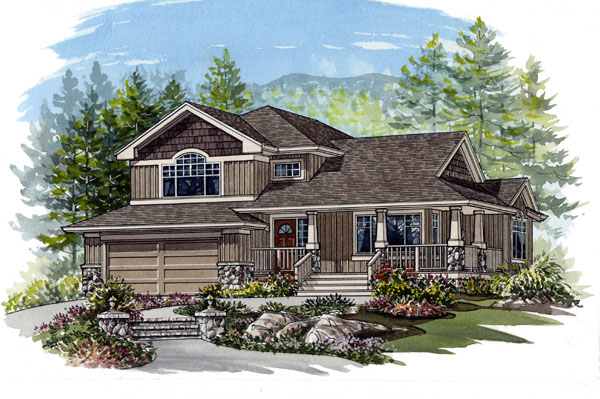
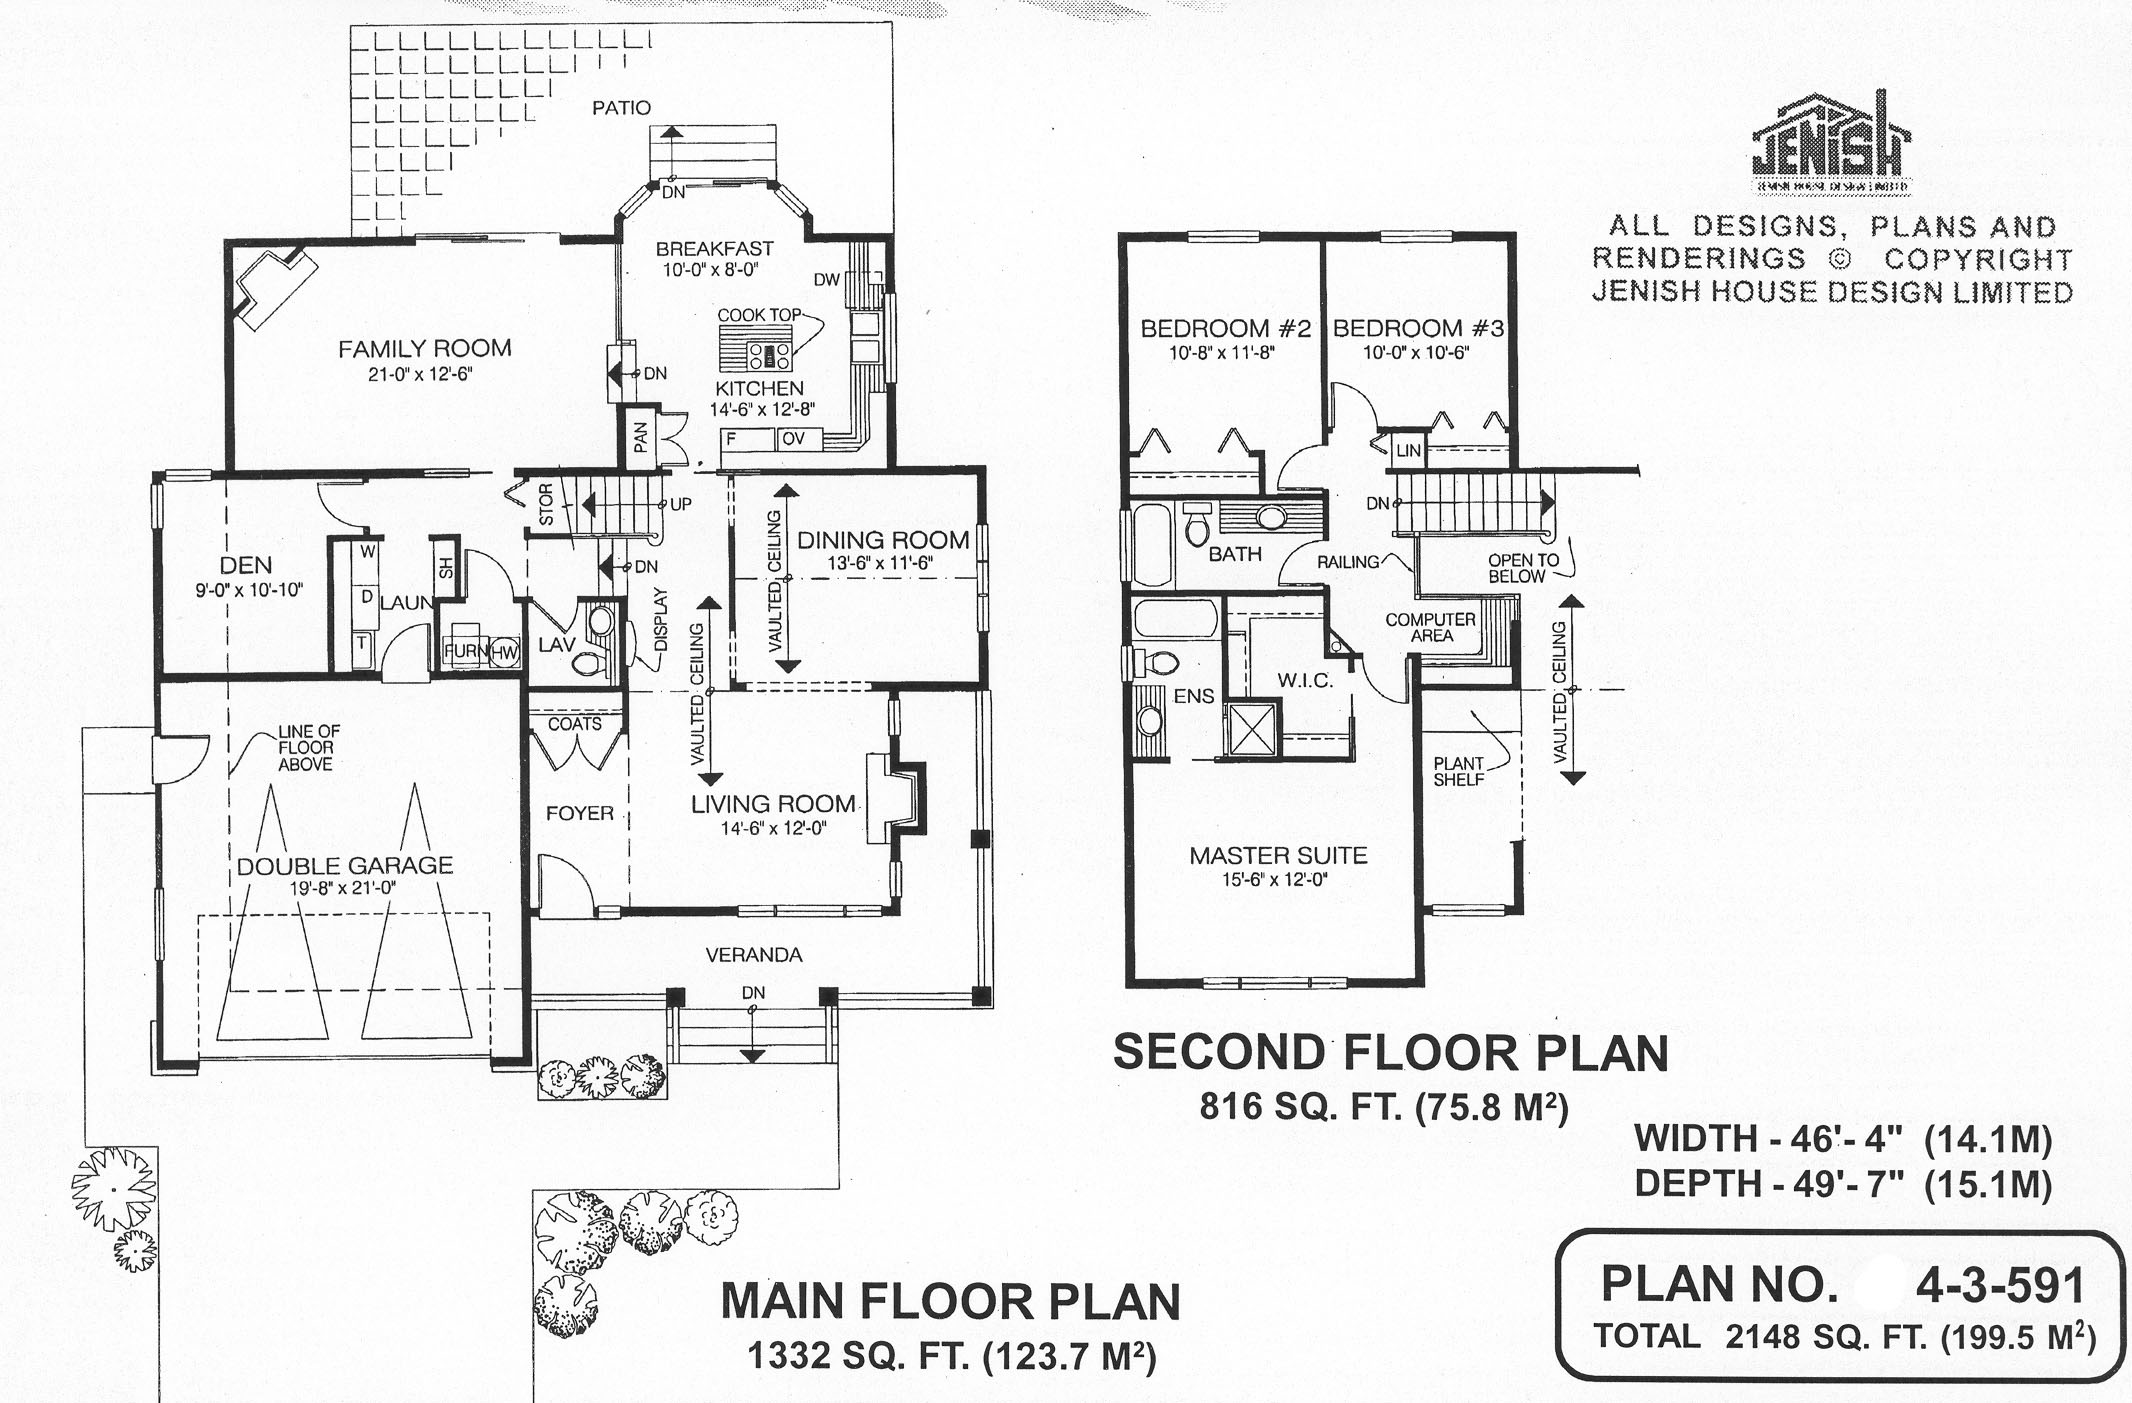
This charming two-storey home, with its many arts-and-crafts touches outside and a very functional floor plan inside, will suit the contemporary family’s busy lifestyle and offer plenty of room for both casual and more formal activities. A large wrap-around veranda strikes a welcoming note at the entrance, where a few attractive outdoor chairs and some tubs of greenery will ensure a comfortable place to relax after dinner during the summer months. The front door opens into a compact foyer, which opens in turn to the living-dining room, enhanced by a vaulted ceiling. A pocket door provides access to the large kitchen and breakfast room at the back. The kitchen is a model of efficient design, with plenty of countertop space, a central island with a cooktop, and a spacious walk-in pantry. A bay window gives the breakfast room its character, as well as a view to the back garden, and washes the area in natural light. A sliding door provides outdoor access, with steps down to the rear patio. Two steps from the kitchen lead down to the extra-large family room, which has more than enough space to accommodate everyone, should they wish to gather at one time. The family room boasts a gas fireplace as well as its own access to the rear patio. The den is a useful bonus room that could be put to a number of uses, whether it is for homework, yoga or quiet reading. The laundry room, because it provides direct access to the house from the garage, can double as a mud room. A furnace room and two-piece powder room complete the main floor. Upstairs, the railed central hallway provides a space that overlooks the floor below. The small computer area here makes good use of the space for a quiet place to study, surf the web or play computer games. The master suite is privately placed at the front of the house and includes a commodious walk-in closet, as well as a three-piece ensuite. Bedrooms two and three overlook the back garden and share the main bathroom. Exterior finishes include board and batten siding, wooden shakes in the roof peaks and stone accents on the pillars and garage, adding up to a façade that is sure to attract admiring glances. The house measures 46 feet, 4 inches wide and 49 feet, 7 inches deep, for a total of 2,148 square feet of living space.
Related products






Make your plan your own.
Tell us about your property, your ideas, and the changes you have in mind. Our design team is here to help.
Prefer to talk? Call 1-888-458-9235.