
- Bonus Room/Loft
- Den/Study/Office
- Great Room
- Master Bedroom on Upper Floor
- Nook/Breakfast Area
- Walk-in Closet
Save
1 like
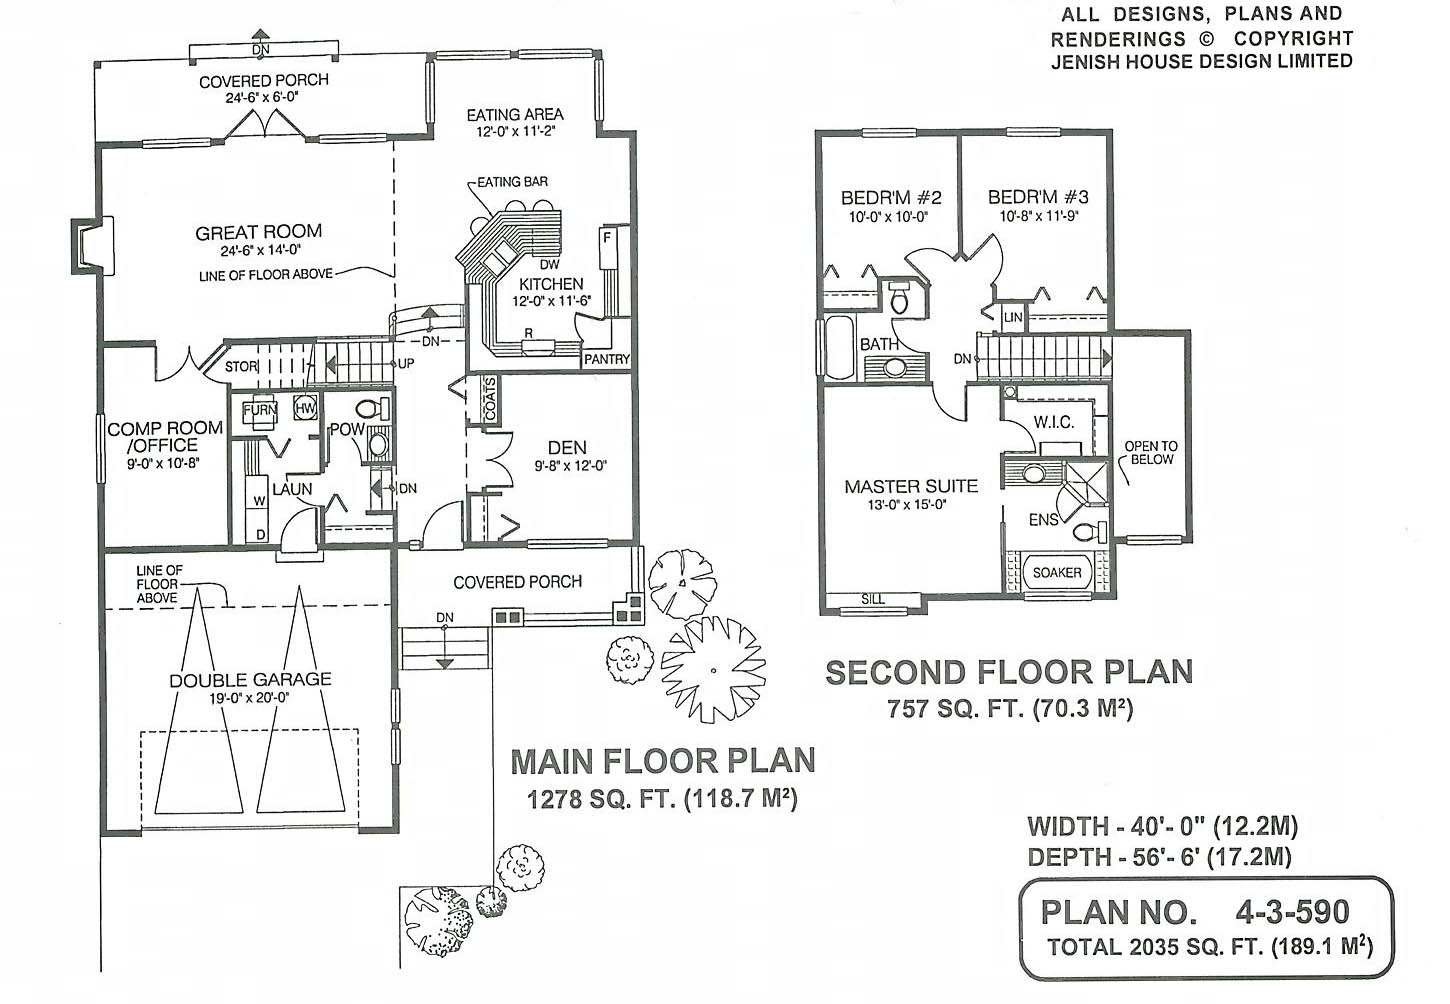
- Total sq ft
- 2035
- Bedrooms
- 3 / 4
- Width × depth
- 40′0″ × 56′6″
Floor plan — 4-3-590
Plan specifications
| Bedrooms | 4, 3, + Den |
|---|---|
| Floor Plan | Open Floor Plan |
| Garage Spaces | 2 |
| Lot | Flat Lot |
| Patio/Deck | Covered Porch/Deck, Covered Rear Porch/Deck |
| Plan Category | Single Family |
| Storeys | 1.5 |
| Style | Craftsman |
| House Type/Structure | Split Level |
House plan
4-3-590
From: $1,065.00
USD prices are estimates. Checkout is charged in CAD.
What’s included?
Plan Prices and Options
5 Copy Set
This includes 5 paper copies printed and shipped to you. Two copies marked for permit use and three copies marked for construction use.
Construction Package (5 + Single Build PDF)
This includes the 5 Copy Set and the Single Build PDF Only.
Construction PDF Only
A digital PDF of the house plan which includes a single build license.
Weatherproof Copy
One printed set of the construction drawings on water and tear resistant paper.
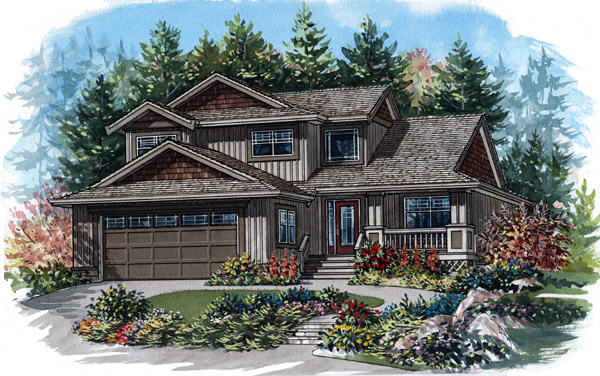
This three-bedroom home contains all the features that are sure to appeal to today’s families. The great-room concept is the ideal answer to the contemporary desire for an informal lifestyle. There is ample room here to enjoy individual or family activities. The gas fireplaces gives the space a cosy focus for the winter months and during the summer french doors open out to an extra-Iarge covered porch. The breakfast/dining area is set into a large, bright bay offering a pleasant view of the back garden. The kitchen is open to the whole area so that the cook is not cut off from the rest of the family while preparing meals. An eating bar offers the ideal spot for a mid-morning coffee, snack, or even a fast breakfast. A walk-in pantry provides plenty of storage space and the amount of countertop area will streamline the preparation of family meals. The whole day-to-day living area of the house is set on a lower level, delineated by the steps from the central hallway. French doors mark the entrance to the spacious den, located just inside the foyer. There is no need to turn this room into a home office, however, because a slightly smaller room, off the great room, is designated as an office or computer room. This is where all members of the family will be able to carry on homework or business activities, separated only by french doors from the main living area. A laundry room, powder room and coat cupboard make up the remainder of the main floor level. The upstairs level is given to the sleeping area, with the master suite located at the front of the house. A small bay with a windowsill adds character to the bedroom area. A walk-in closet and four-piece en suite bathroom with a corner shower stall and a soaker tub complete the master suite. Bedrooms 2 and 3 are at the rear of the house and share a three-piece bathroom. The double garage has access to the house through the laundry room. A raised entrance, vertical siding, a welcoming covered porch and attractive roof lines all add charm to the exterior. The house is 40 feet wide and 56 feet, 6 inches deep with 2,035 square feet of living space.
Related products






Make your plan your own.
Tell us about your property, your ideas, and the changes you have in mind. Our design team is here to help.
Prefer to talk? Call 1-888-458-9235.