
- Den/Study/Office
- Dining Room
- Family Room
- Living Room
- Master Bedroom on Upper Floor
- Nook/Breakfast Area
- Walk-in Closet
Save
0 likes
- Total sq ft
- 1905
- Bedrooms
- 3
- Width × depth
- 57′4″ × 47′10″
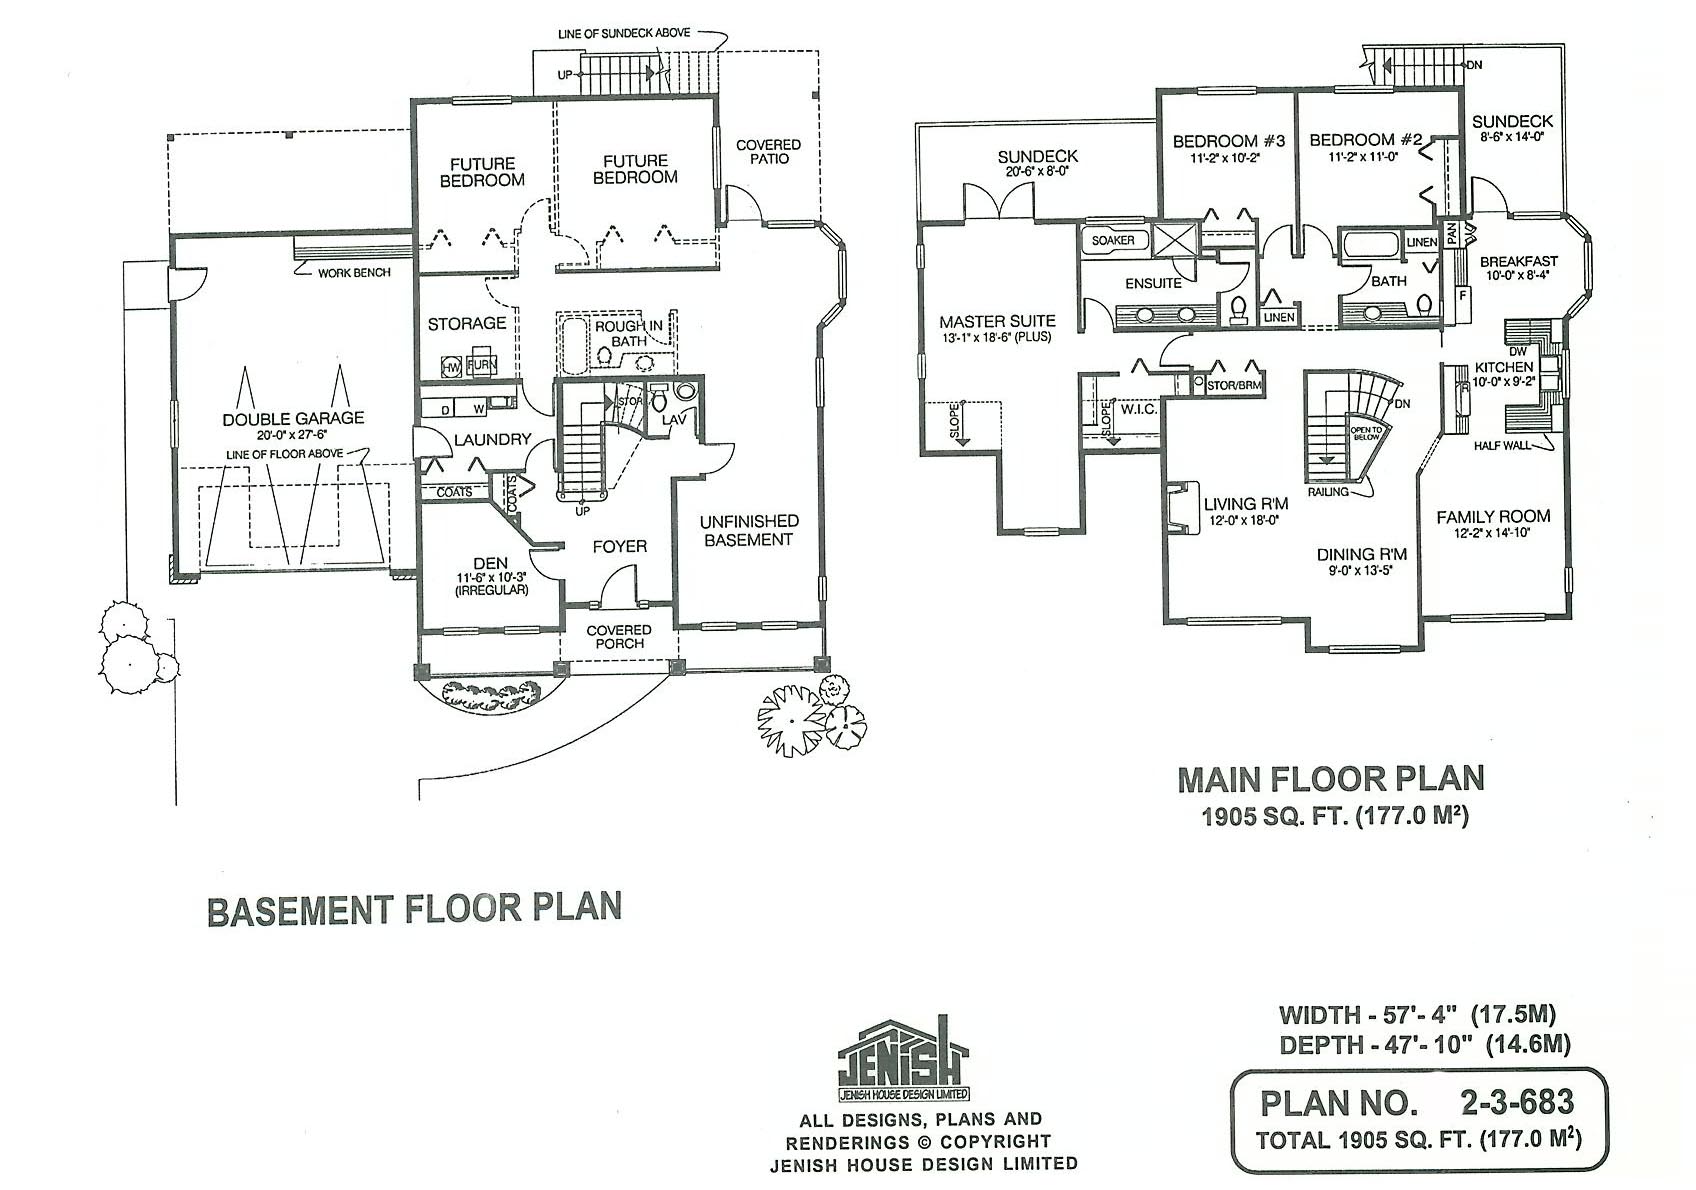
Floor plan — 2-3-683
Plan specifications
| Bedrooms | 3, + Den |
|---|---|
| Floor Plan | Traditional Floor Plan, Unfinished Basement |
| Garage Spaces | 2 |
| Lot | Flat Lot, Front View Lot |
| Patio/Deck | Covered Patio, Covered Porch/Deck, Sundeck/Balcony |
| Plan Category | Single Family |
| Storeys | 2 |
| Style | Country/Farmhouse, Craftsman, Traditional |
| House Type/Structure | Basement Entry |
Foundation options: Slab, Upslope
House plan
2-3-683
From: $985.00
USD prices are estimates. Checkout is charged in CAD.
What’s included?
Plan Prices and Options
5 Copy Set
This includes 5 paper copies printed and shipped to you. Two copies marked for permit use and three copies marked for construction use.
Construction Package (5 + Single Build PDF)
This includes the 5 Copy Set and the Single Build PDF Only.
Construction PDF Only
A digital PDF of the house plan which includes a single build license.
Weatherproof Copy
One printed set of the construction drawings on water and tear resistant paper.
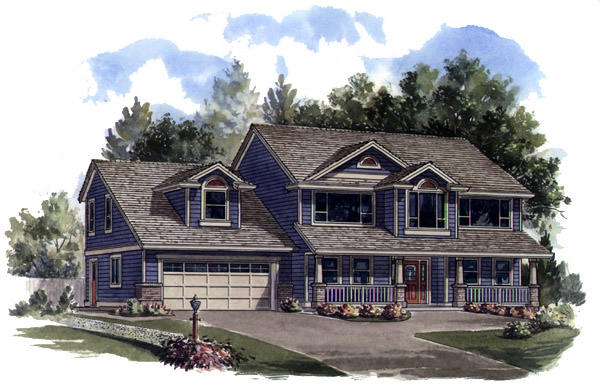
A large, covered porch sets the tone for this classic country design with its modern-style basement entry. The Porch add an inviting charm to the exterior and is an ideal space for an outdoor room to be enjoyed during the warmer months. A spacious foyer opens to the basement areas. Immediately off of the foyer, a finished den is ideally placed for use as a home office, if desired, where visitors would have immediate access to the front door. Behind the den, a good sized laundry room is also finished and includes plenty of of counter space and an additional coat cupboard. A two-piece powder room is located at the entrance to the unfinished basement. Future living areas on this level include two bedrooms and a bathroom with roughed-in plumbing. An extravagant staircase enters the main hall upstairs and is open to the floor below. The dining room, with its bayed window, accents the formal living room which has a gas fireplace The two areas combine to offer the ideal space when entertaining family or friends. The kitchen is offset between the family room and a charming breakfast nook with access to the sun deck. A half-wall provides a practical separation between the kitchen and the family room, while allowing the cook to keep in touch with the family activities in the adjoining room. The oversized master suite is a true retreat, privately situated on one side of the house. Sloped ceilings add character to the design, which encompasses a large en-suite bathroom with a double vanity. Double doors provide access to the large, rear sun deck. The second and third bedrooms have their own private entrance and share a three-piece bathroom with a linen closet. The exterior is finished with wood or vinyl siding, craftsman pillars and brick accents. The double garage includes a useful work bench and a side door. Side and dormer windows provide plenty of natural light, and also give the garage a pleasing unity with the exterior design of the house. The house is 57 feet, 4 inches wide and 47 feet, 10 inches deep with 1,905 square feet on the main floor and unfinished basement.
Related products






Make your plan your own.
Tell us about your property, your ideas, and the changes you have in mind. Our design team is here to help.
Prefer to talk? Call 1-888-458-9235.