
- Den/Study/Office
- Dining Room
- Living Room
- Master Bedroom on Upper Floor
- Nook/Breakfast Area
- Walk-in Closet
Save
0 likes
- Total sq ft
- 1294
- Bedrooms
- 3
- Width × depth
- 40′8″ × 39′10″
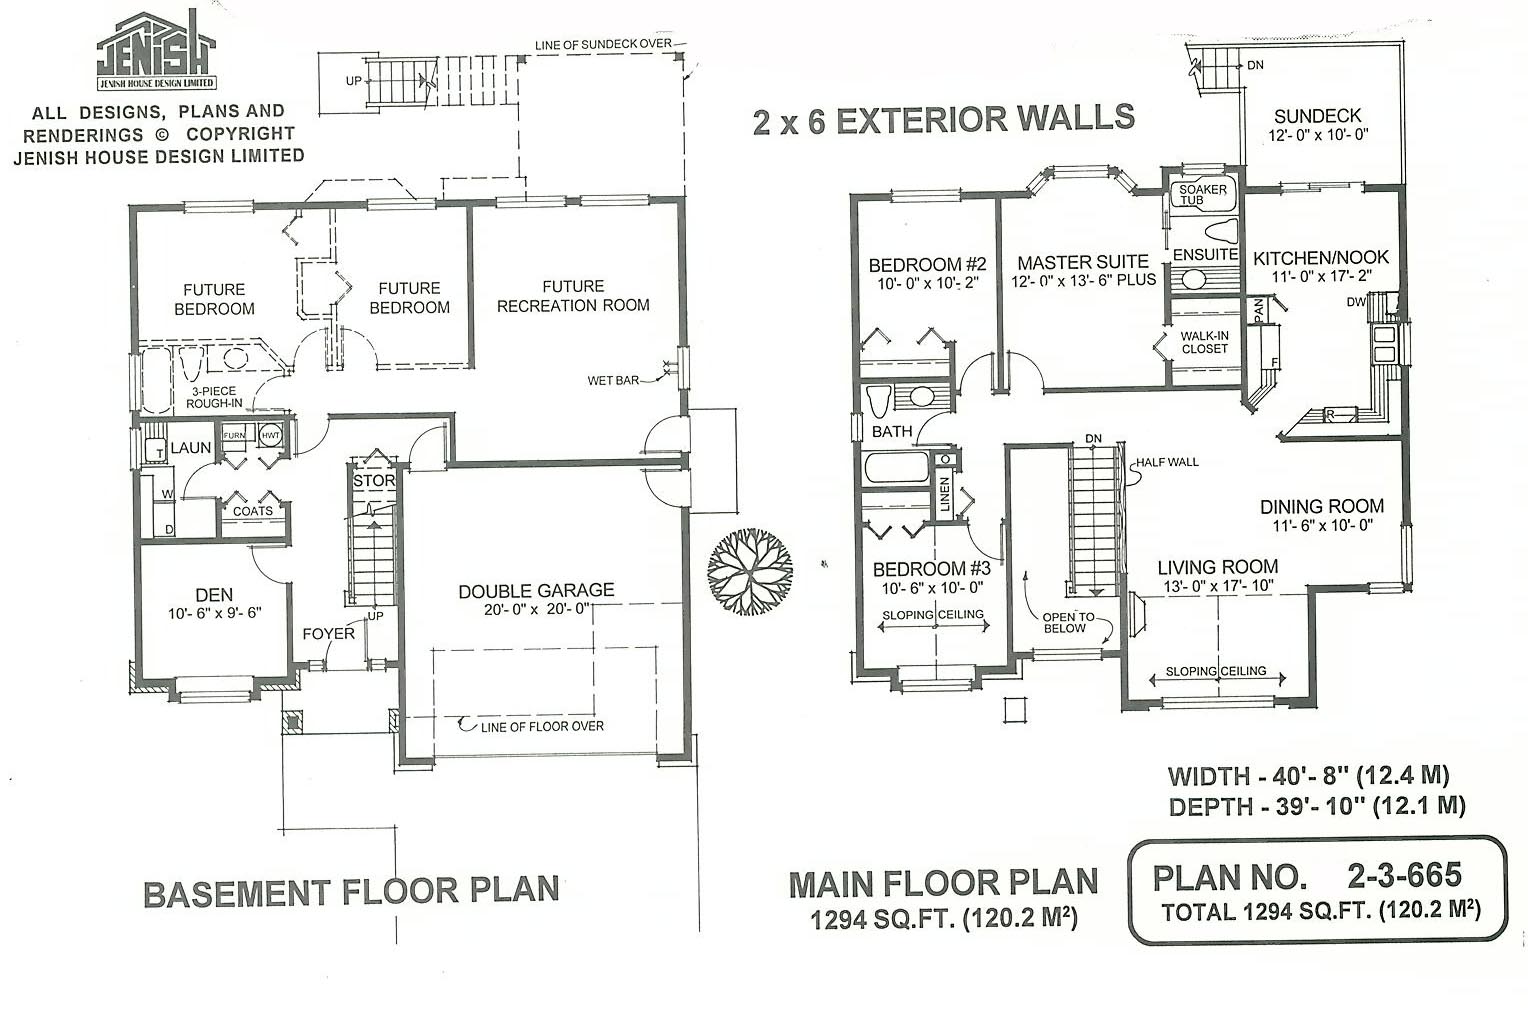
Floor plan — 2-3-665
Plan specifications
| Bedrooms | 3, + Den |
|---|---|
| Floor Plan | Traditional Floor Plan, Unfinished Basement |
| Garage Spaces | 2 |
| Lot | Flat Lot, Small Lot |
| Patio/Deck | Covered Patio, Sundeck/Balcony |
| Plan Category | Multi-Unit, Single Family |
| Storeys | 2 |
| Style | Craftsman, West Coast Contemporary |
| House Type/Structure | Basement Entry |
Foundation options: Slab, Upslope
House plan
2-3-665
From: $885.00
USD prices are estimates. Checkout is charged in CAD.
What’s included?
Plan Prices and Options
5 Copy Set
This includes 5 paper copies printed and shipped to you. Two copies marked for permit use and three copies marked for construction use.
Construction Package (5 + Single Build PDF)
This includes the 5 Copy Set and the Single Build PDF Only.
Construction PDF Only
A digital PDF of the house plan which includes a single build license.
Weatherproof Copy
One printed set of the construction drawings on water and tear resistant paper.
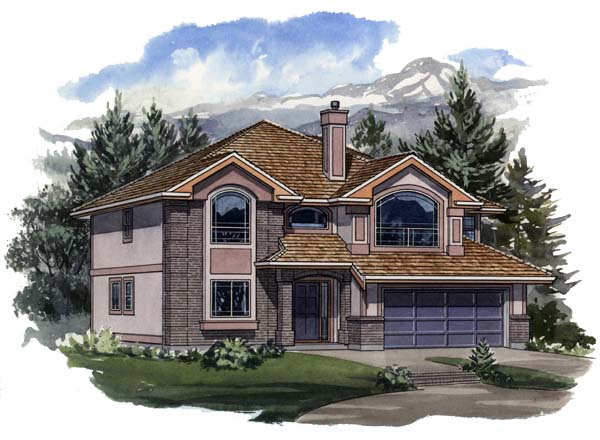
This stylish-looking design has the practical advantage of being suited to any type of lot. The basement floor plan provides plenty of space to allow for additional bedrooms or recreational rooms if expansion is required. The covered entry leads into the foyer on the lower level with stairs up to the main floor. A large den inside the entrance is ideally located for use as a home office, where clients and visitors will be able to step directly into the office from the foyer without having to walk through the house. Behind the den is a good-sized laundry room and coat closet as well as generous storage space for cleaning supplies. Additional storage is available under the stairway. If and when expansion is planned, plumbing is already roughed-in for a three-piece bathroom and for a wet bar in the recreation room. The stairs lead up to the main living area, where a half-wall along the living room overlooks the foyer below. A large feature window complements the exterior of the house and, along with the sloping ceiling, adds character to the living room. The kitchen is efficiently designed for easy preparation of meals and a large nook area is available for day-to-day casual dining. Sliding doors open on to the sun deck, where the family will be able to enjoy barbecues and summertime snacks. The large master suite at the rear of the house has an attractive bay window, a three-piece en suite with soaker tub and a walk-in closet. Bedrooms 2 and 3 are separated by a three-piece bathroom and a linen closet. The front-facing bedroom is particularly stylish with the addition of a sloping ceiling. With its exterior of stucco and brick accents, this house will be a positive addition to any neighborhood. The basement-entry house is 40 feet, 8 inches wide and 39 feet, 10 inches deep with 1,294 square feet of finished living space.
Related products






Make your plan your own.
Tell us about your property, your ideas, and the changes you have in mind. Our design team is here to help.
Prefer to talk? Call 1-888-458-9235.