
- Living Room
- Master Bedroom on Main Floor
- Nook/Breakfast Area
- Walk-in Closet
Save
6 likes
- Total sq ft
- 1074
- Bedrooms
- 3
- Width × depth
- 34′0″ × 37′10″
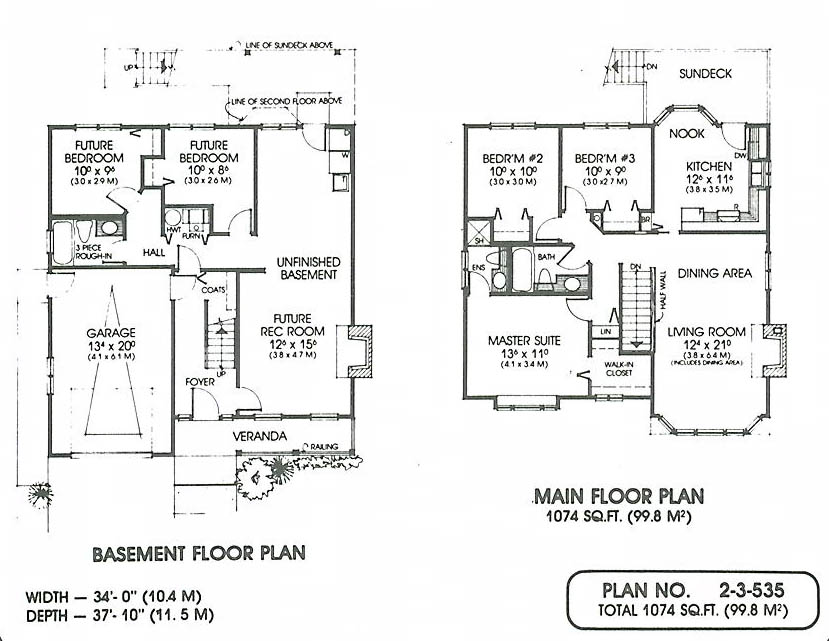
Floor plan — 2-3-535A
Plan specifications
| Bedrooms | 3 |
|---|---|
| Floor Plan | Traditional Floor Plan, Unfinished Basement |
| Garage Spaces | 1 |
| Lot | Flat Lot |
| Patio/Deck | Sundeck/Balcony |
| Plan Category | Single Family |
| Storeys | 2 |
| House Type/Structure | Basement Entry |
Foundation options: Slab, Upslope
House plan
2-3-535A
From: $785.00
USD prices are estimates. Checkout is charged in CAD.
What’s included?
Plan Prices and Options
5 Copy Set
This includes 5 paper copies printed and shipped to you. Two copies marked for permit use and three copies marked for construction use.
Construction Package (5 + Single Build PDF)
This includes the 5 Copy Set and the Single Build PDF Only.
Construction PDF Only
A digital PDF of the house plan which includes a single build license.
Weatherproof Copy
One printed set of the construction drawings on water and tear resistant paper.
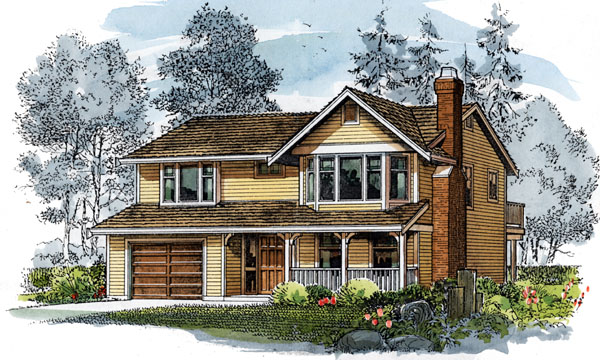
With its Victorian-inspired exterior and contemporary, practical interior, this attractive three-bedroom home offers the classic fusion of charm and efficiency. The plan makes full use of the floor space, allowing for plenty of room where it is most needed . The living room, for example, has a bay window to stretch its space and combined with the dining area offers an abundance of room to entertain friends and family. A sliding pocket door separates the L-shaped kitchen and adjoining breakfast nook, which also has a bay window overlooking the sun deck and the back garden. This breakfast-nook bay offers the ideal layout for a dining table for all informal meals. The master suite, with its box window, is privately placed at the front of the house, and offers a generous amount of space for a plan of this size. A walk-in closet will accommodate his and her clothes with ease and a shower en-suite completes the area. Bedrooms two and three share the main bathroom. The daylight basement has the potential to expand the living areas of the house in any way desired by the owners. The basement plan allows for two future bedrooms, a three-piece bathroom and a large recreation room with a fireplace, as well as a workshop. Bay windows, a veranda and brick chimney contribute Victorian character to the exterior. The house is 34 feet wide and 37 feet, 10 inches deep with 1,074 square feet of living space on the main floor and the unfinished basement.
Related products






Make your plan your own.
Tell us about your property, your ideas, and the changes you have in mind. Our design team is here to help.
Prefer to talk? Call 1-888-458-9235.