
- Den/Study/Office
- Dining Room
- Great Room
- Kitchen Island
- Master Bedroom on Main Floor
- Walk-in Closet
Save
2 likes
- Total sq ft
- 1617
- Bedrooms
- 2 / 3
- Width × depth
- 47′8″ × 57′4″
Floor plan — 1-3-562
Plan specifications
| Bedrooms | 2, 3, + Den |
|---|---|
| Floor Plan | Open Floor Plan, Unfinished Basement |
| Garage Spaces | 2 |
| Lot | Rear Sloping Lot, Rear View Lot |
| Patio/Deck | Covered Rear Porch/Deck, Sundeck/Balcony |
| Plan Category | Single Family |
| Storeys | Walk-out, 1 |
| Style | Contemporary, Craftsman |
| House Type/Structure | Straight Entry |
Foundation options: Walkout Basement, Inground Basement, Crawlspace, Slab
House plan
1-3-562
From: $985.00
USD prices are estimates. Checkout is charged in CAD.
What’s included?
Plan Prices and Options
5 Copy Set
This includes 5 paper copies printed and shipped to you. Two copies marked for permit use and three copies marked for construction use.
Construction Package (5 + Single Build PDF)
This includes the 5 Copy Set and the Single Build PDF Only.
Construction PDF Only
A digital PDF of the house plan which includes a single build license.
Weatherproof Copy
One printed set of the construction drawings on water and tear resistant paper.
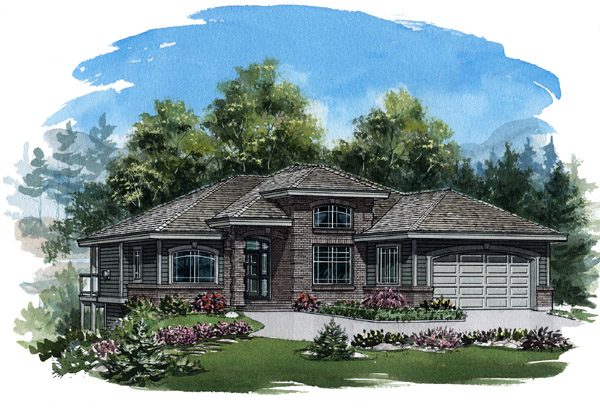
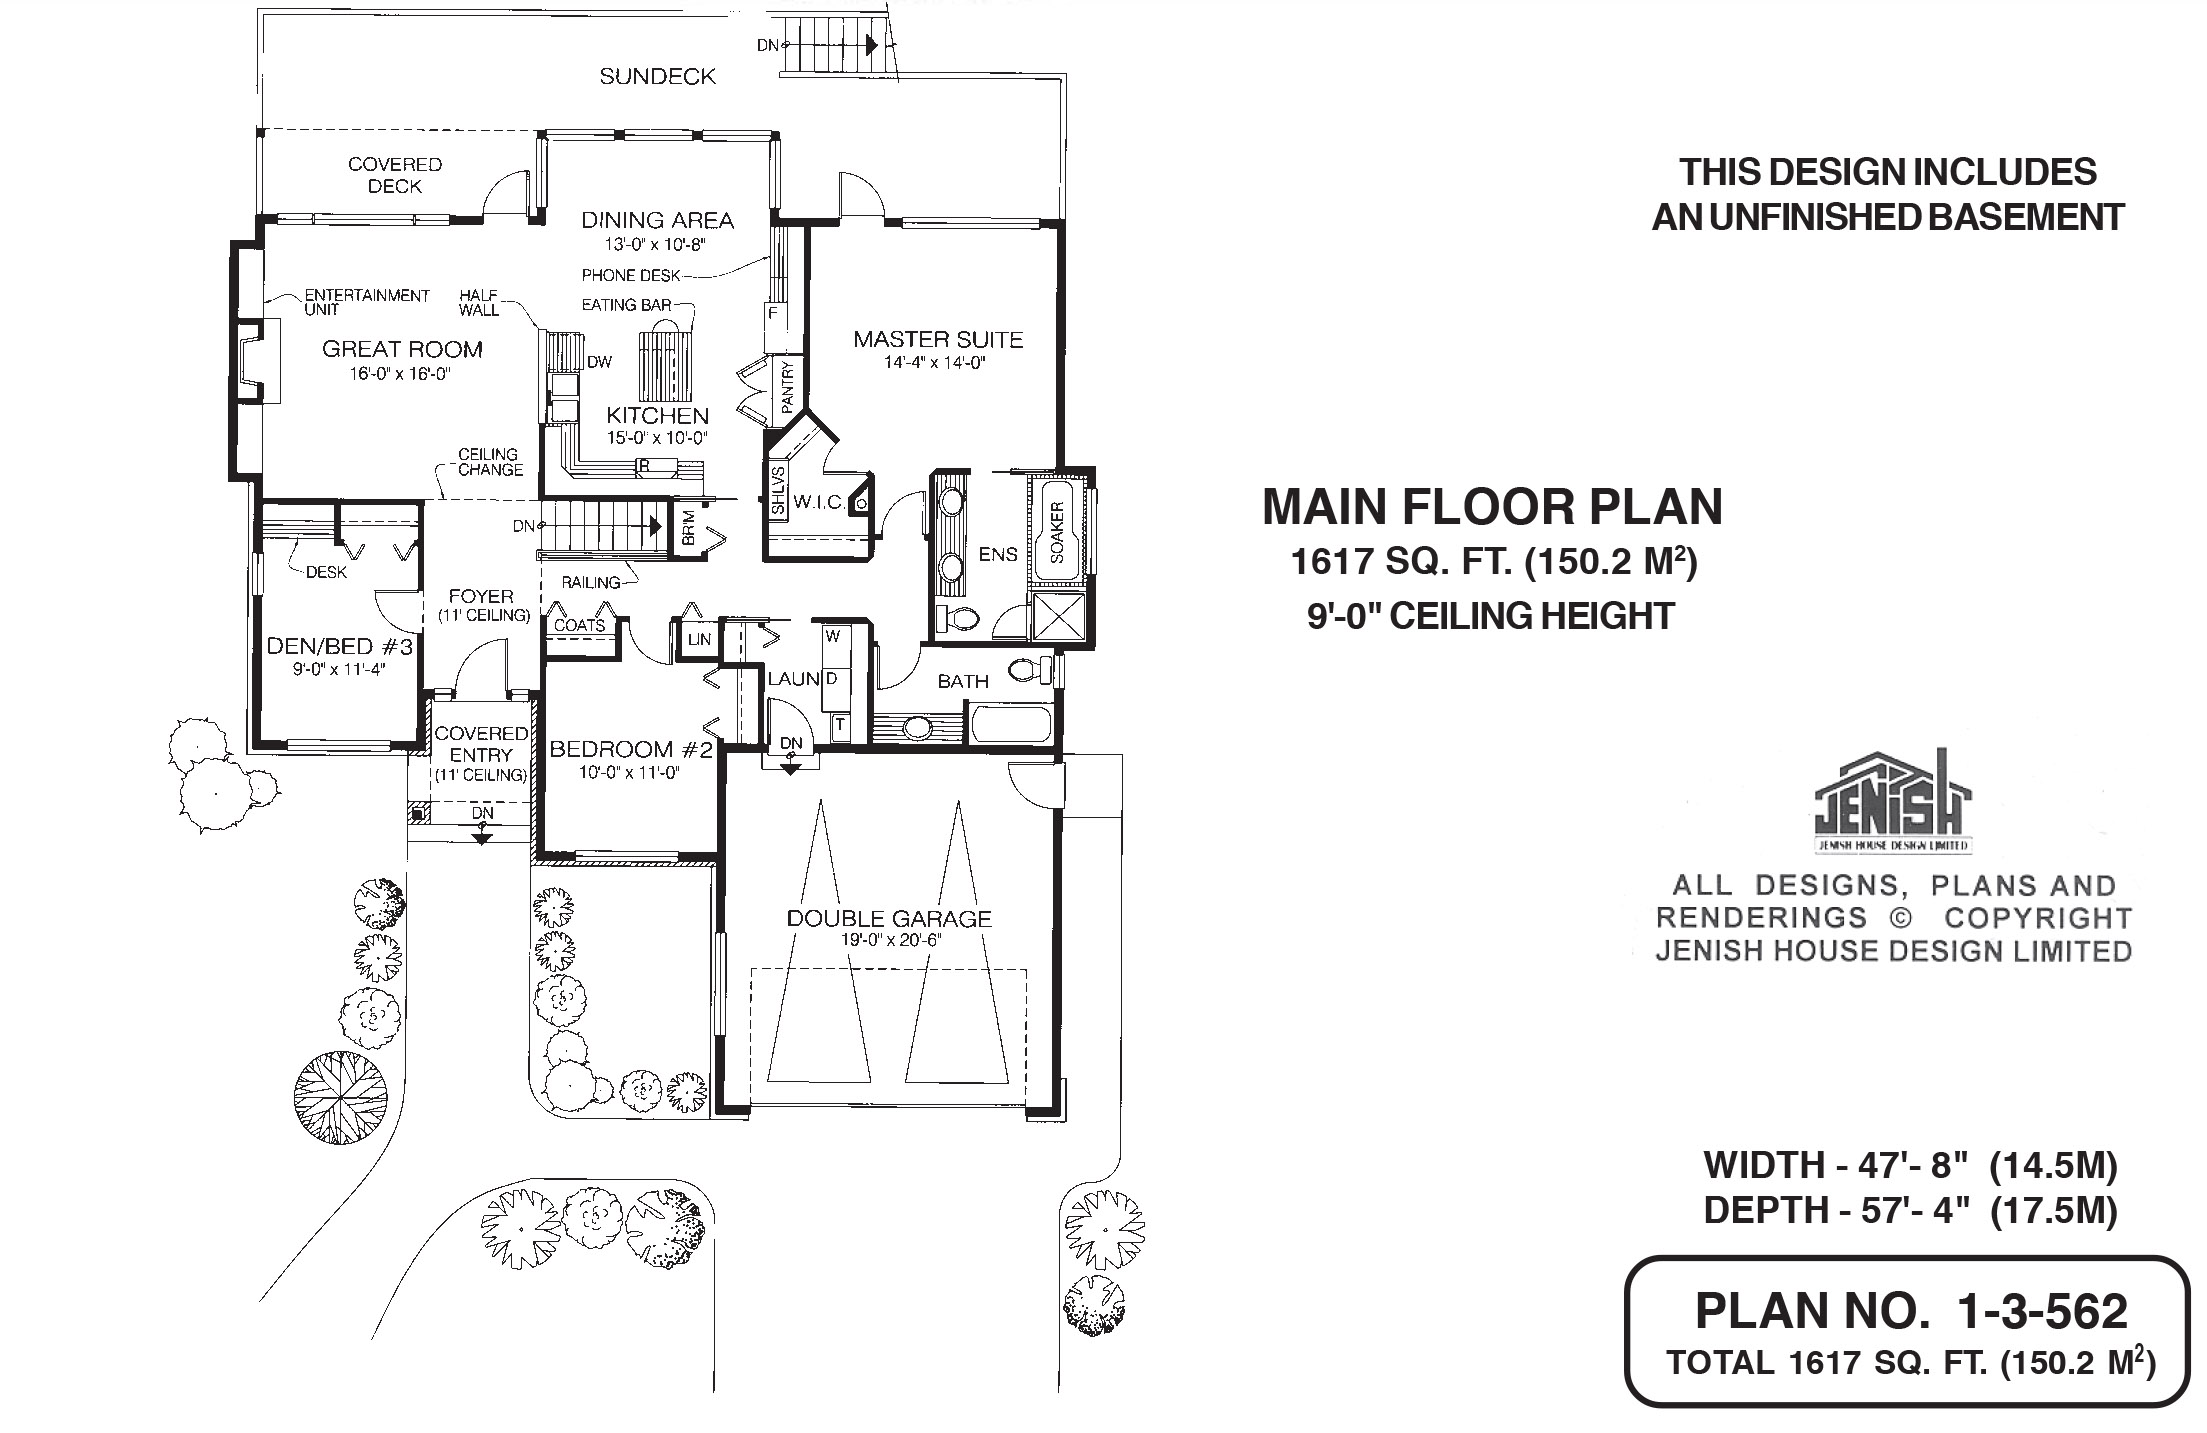
A soaring entrance, feature windows and brick accents highlight the exterior of this outstanding straight-entry home. Once inside the front door, a lofty foyer with an 11-foot ceiling announces the open feeling that circulates throughout the house, where all other rooms have nine-foot ceilings. The foyer leads into the great room, which combines with the kitchen and dining room to make one expansive, open area that is sure to be the hub of all family activities. The great room itself is designed to fulfil year-round requirements, with a gas fireplace flanked by an entertainment unit, a door opening out to a covered deck and the sun deck beyond. A half-wall neatly divides the great room from the kitchen, which has a central island with a breakfast bar, a large, walk-in pantry to expand the storage of canned goods and a phone desk -a feature that homeowners find invaluable. The dining area is superbly designed, set into a bay with windows on three sides overlooking the sun deck and the back garden. It1s easy to see how popular this room will be for everyday meals and for entertaining. The master suite also is set at the rear of the house, with a walk-in corner closet fitted with shelves and a luxurious en suite bathroom with a double vanity, soaker tub and separate shower. The master suite has its own door to the vast sun deck that stretches across the width of the house at the rear. Bedrooms two and three are located on either side of the foyer. This gives bedroom three the option of doing double duty as a den/office, and a desk has been included with this in mind. Linen and coat cupboards stand outside bedroom two and the next-door laundry room offers access to and from the double garage. The main bathroom is privately located at the end of this hallway. An unfinished basement offers the opportunity for future expansion. The house is 47 feet, 8 inches wide and 57 feet, 4 inches deep with 1,617 square feet of living space.
Related products






Make your plan your own.
Tell us about your property, your ideas, and the changes you have in mind. Our design team is here to help.
Prefer to talk? Call 1-888-458-9235.