
- Dining Room
- Living Room
- Master Bedroom on Main Floor
- Nook/Breakfast Area
Save
1 likes
- Total sq ft
- 1352
- Bedrooms
- 3
- Width × depth
- 40′8″ × 51′4″
Floor plan — 1-3-525
Plan specifications
| Bedrooms | 3 |
|---|---|
| Floor Plan | Traditional Floor Plan, Unfinished Basement |
| Garage Spaces | 2 |
| Lot | Rear Sloping Lot, Small Lot |
| Patio/Deck | Sundeck/Balcony |
| Plan Category | Single Family |
| Storeys | Walk-out, 1 |
| Style | Contemporary, West Coast Contemporary |
| House Type/Structure | Straight Entry |
Foundation options: Walkout Basement, Inground Basement, Crawlspace, Slab
House plan
1-3-525
From: $885.00
USD prices are estimates. Checkout is charged in CAD.
What’s included?
Plan Prices and Options
5 Copy Set
This includes 5 paper copies printed and shipped to you. Two copies marked for permit use and three copies marked for construction use.
Construction Package (5 + Single Build PDF)
This includes the 5 Copy Set and the Single Build PDF Only.
Construction PDF Only
A digital PDF of the house plan which includes a single build license.
Weatherproof Copy
One printed set of the construction drawings on water and tear resistant paper.
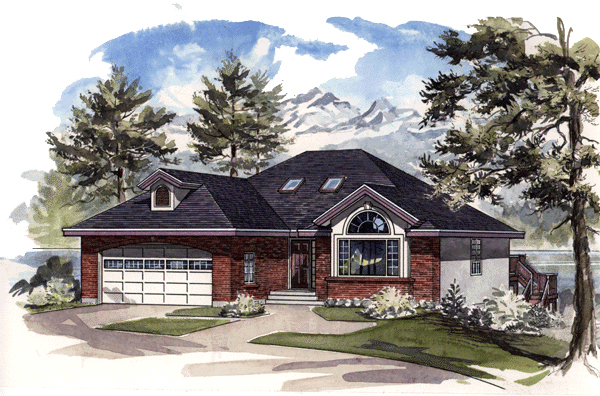
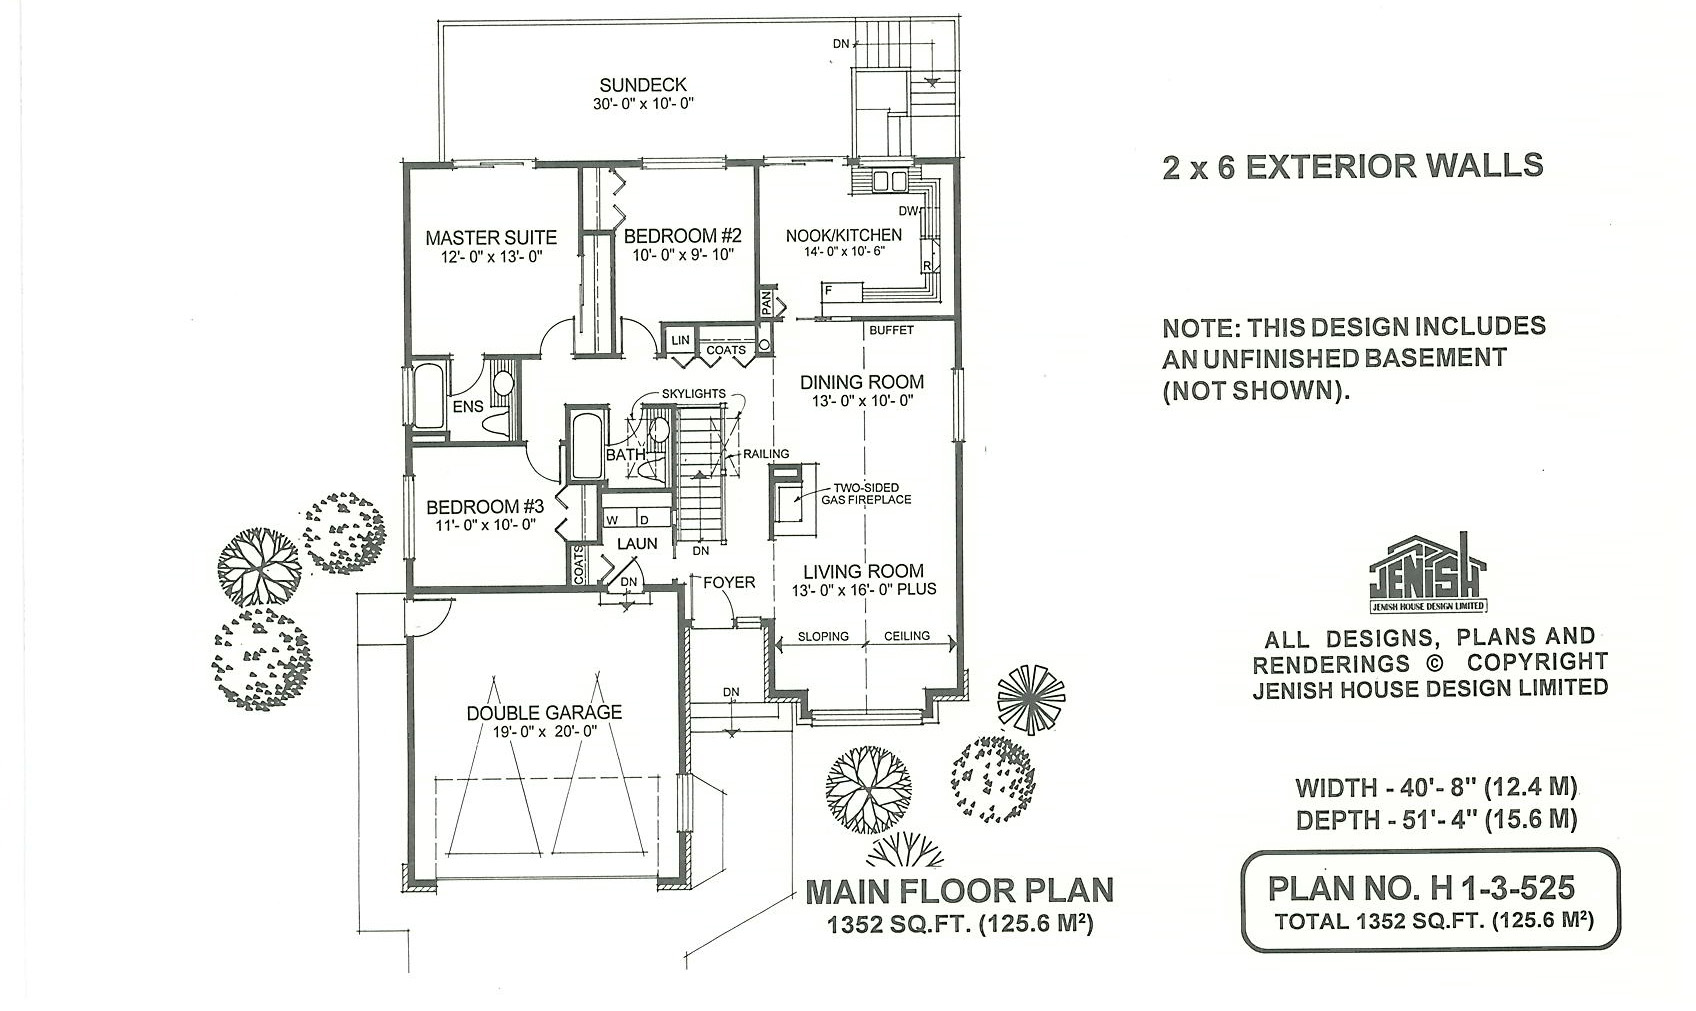
This simple, straight-entry design is ideally suited to budget-minded buyers. With slightly more than 1,300 square feet of functional living space, the house also includes an unfinished basement, offering the opportunity for future expansion. A sloping ceiling expands the space in the open living and dining room. The two areas share the coziness of a central, two-way gas fireplace which ties the rooms together. The kitchen and eating area are placed at the back of the house, taking advantage of the view to the rear. A window over the double sink further expands the opportunity to enjoy the outlook. The master suite, which also takes in the rear view, has a compact yet functional three-piece en suite with full length closet. Two main-floor secondary bedrooms share a three-piece bathroom. Skylights flood this bathroom and the stairwell with natural light. A sundeck extends across the width of the house, with steps at the side leading down to the back garden. The laundry room off the double garage doubles as a mud room and includes a useful coat closet. The unfinished daylight basement makes this plan ideal for a rear sloping lot. The brick exterior, circle-top feature window and simple roof lines present an attractive, uncomplicated finish. The house is 40 feet, 8 inches wide and 51 feet, 4 inches deep with 1,352 square feet of living space.
Related products






Make your plan your own.
Tell us about your property, your ideas, and the changes you have in mind. Our design team is here to help.
Prefer to talk? Call 1-888-458-9235.