
- Bonus Room/Loft
- Dining Room
- Living Room
- Master Bedroom on Main Floor
- Nook/Breakfast Area
Save
1 likes
- Total sq ft
- 1671
- Bedrooms
- 3
- Width × depth
- 40′0″ × 59′0″
Floor plan — 1-3-524
Plan specifications
| Bedrooms | 3 |
|---|---|
| Floor Plan | Traditional Floor Plan, Unfinished Basement |
| Garage Spaces | 2 |
| Lot | Rear Sloping Lot, Rear View Lot |
| Patio/Deck | Covered Porch/Deck, Sundeck/Balcony |
| Plan Category | Single Family |
| Storeys | Walk-out, 1 |
| Style | Country/Farmhouse, Craftsman |
| House Type/Structure | Straight Entry |
Foundation options: Walkout Basement, Inground Basement, Crawlspace, Slab
House plan
1-3-524
From: $985.00
USD prices are estimates. Checkout is charged in CAD.
What’s included?
Plan Prices and Options
5 Copy Set
This includes 5 paper copies printed and shipped to you. Two copies marked for permit use and three copies marked for construction use.
Construction Package (5 + Single Build PDF)
This includes the 5 Copy Set and the Single Build PDF Only.
Construction PDF Only
A digital PDF of the house plan which includes a single build license.
Weatherproof Copy
One printed set of the construction drawings on water and tear resistant paper.
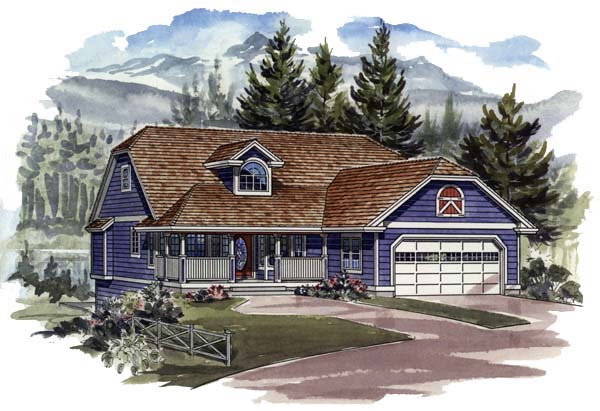
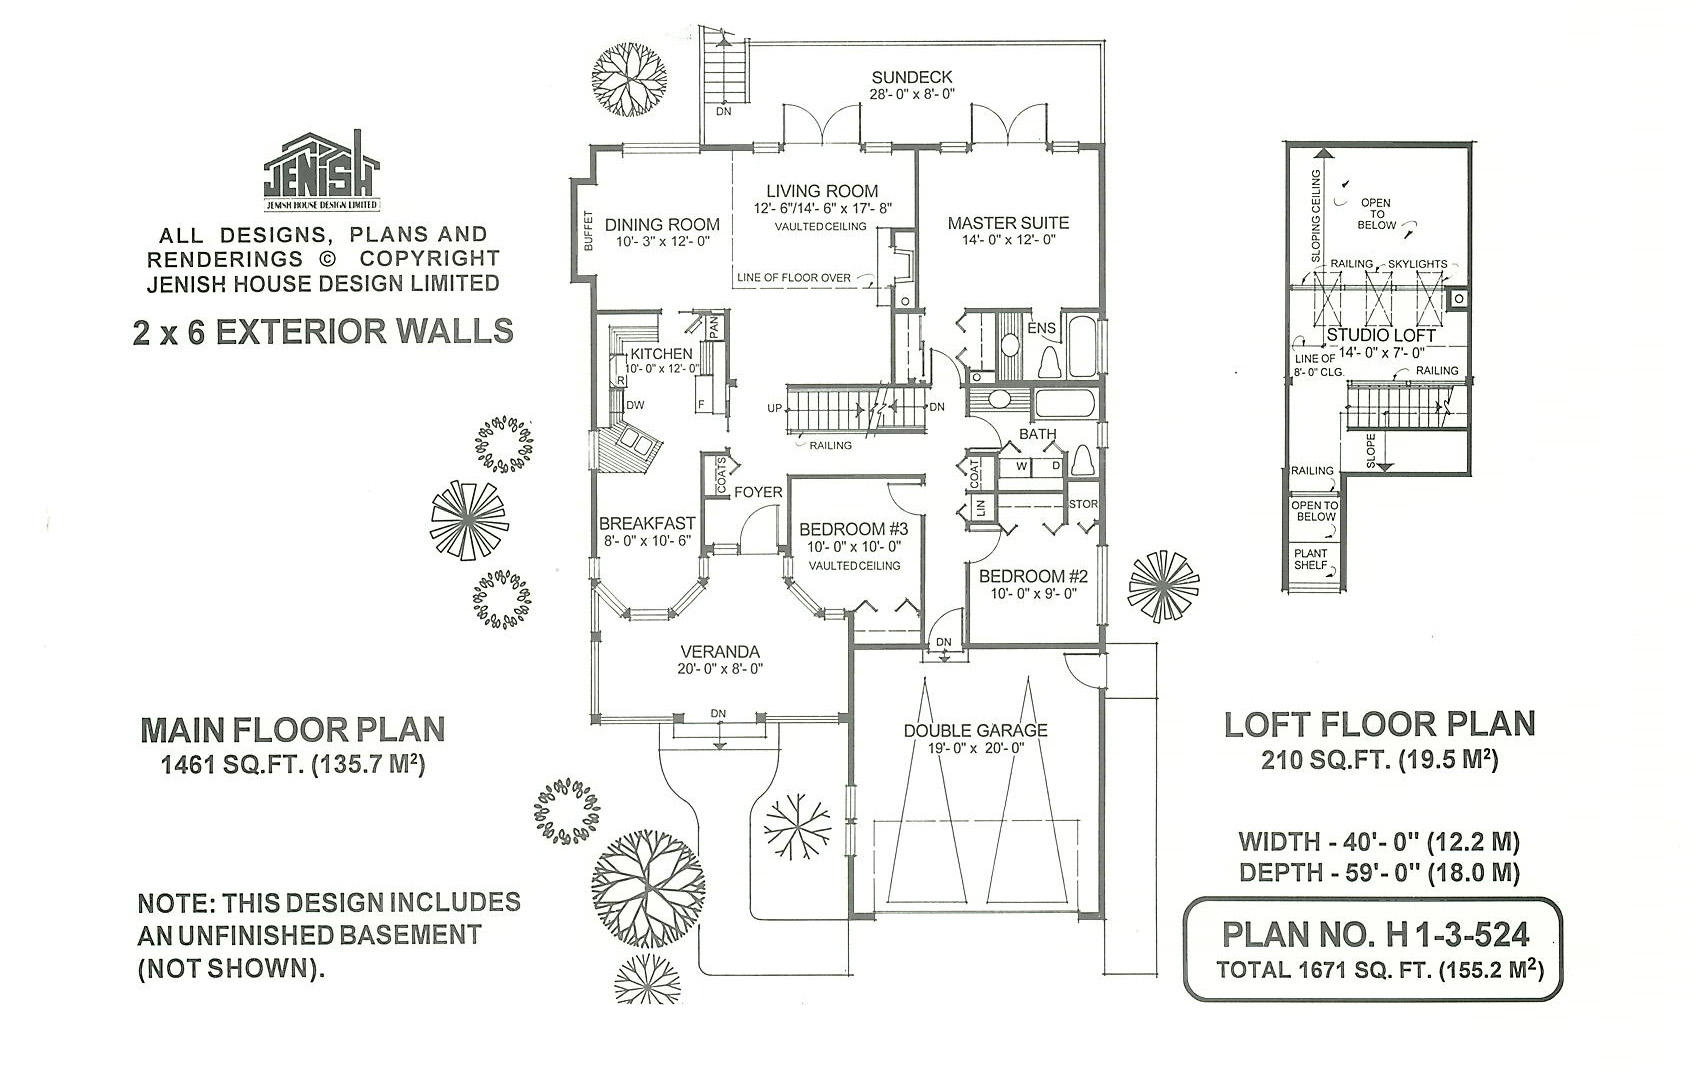
With its enormous veranda, dormer window and shutter accents, this eye-catching house will be a stand-out in the neighbourhood. A porch swing and some potted plants would add even more down-home appeal to the exterior. Inside this ranch-style plan, an imaginative design combines inviting charm and spacious living. Above the foyer, the view reaches up to take in the loft and a decorative plant shelf. The efficient kitchen leads into a good-sized breakfast nook with a carousel window that offers a 180-degree view of the front areas. A small counter in front of the double sinks could be used as a breakfast bar or a shelf for plants, which would flourish from the natural light provided by the window alongside. A sliding door from the kitchen leads into an expansive living area that is perfectly suited to informal country living. The living room has french doors that open to a large rear sundeck, ideally designed for a lot with a panoramic view. A gas fireplace adds comfort for the cooler months. A vaulted ceiling expands the space in this room, which receives even greater volume from being overlooked by the loft above. This delightful studio loft may be reached from the living area or the main entry and offers intriguing options for use as a getaway space, to paint or to sew or perhaps to work at arts and crafts. Any additional storage space required by these pastimes could be provided by the cupboard in bedroom No. 2, or in any of the linen or coat closets throughout the house. Bedroom two shares a bathroom with the third bedroom, a charming design with an appealing corner bay window. The master suite at the rear of the house has dual closets at the entry and french doors that open on to the sun deck. The house is 40 feet wide and 59 feet deep with a total of 1,671 square feet and an optional unfinished basement.
Related products






Make your plan your own.
Tell us about your property, your ideas, and the changes you have in mind. Our design team is here to help.
Prefer to talk? Call 1-888-458-9235.