
- Den/Study/Office
- Great Room
- Kitchen Island
- Master Bedroom on Upper Floor
- Nook/Breakfast Area
Save
1 like
- Total sq ft
- 1150
- Bedrooms
- 3
- Width × depth
- 25′0″ × 56′0″
Floor plan — 9-3-202
Plan specifications
| Bedrooms | 3, + Den |
|---|---|
| Floor Plan | Open Floor Plan |
| Garage Spaces | 1 |
| Lot | Flat Lot, Front View Lot, Small Lot |
| Patio/Deck | Covered Porch/Deck, Sundeck/Balcony |
| Plan Category | Single Family |
| Storeys | 2 |
| Style | Country/Farmhouse, Craftsman |
| House Type/Structure | Narrow Lot |
House plan
9-3-202
From: $885.00
USD prices are estimates. Checkout is charged in CAD.
What’s included?
Plan Prices and Options
5 Copy Set
This includes 5 paper copies printed and shipped to you. Two copies marked for permit use and three copies marked for construction use.
Construction Package (5 + Single Build PDF)
This includes the 5 Copy Set and the Single Build PDF Only.
Construction PDF Only
A digital PDF of the house plan which includes a single build license.
Weatherproof Copy
One printed set of the construction drawings on water and tear resistant paper.
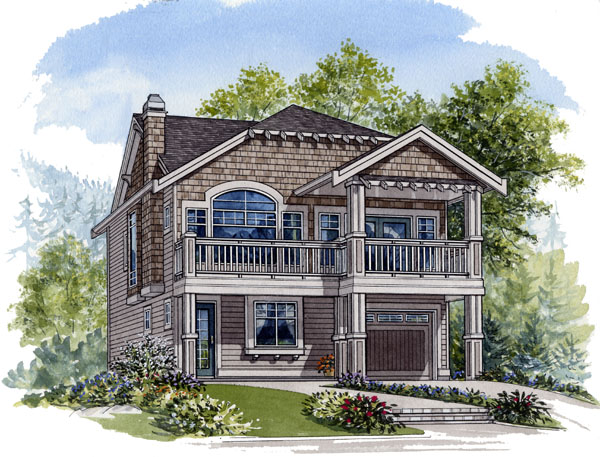
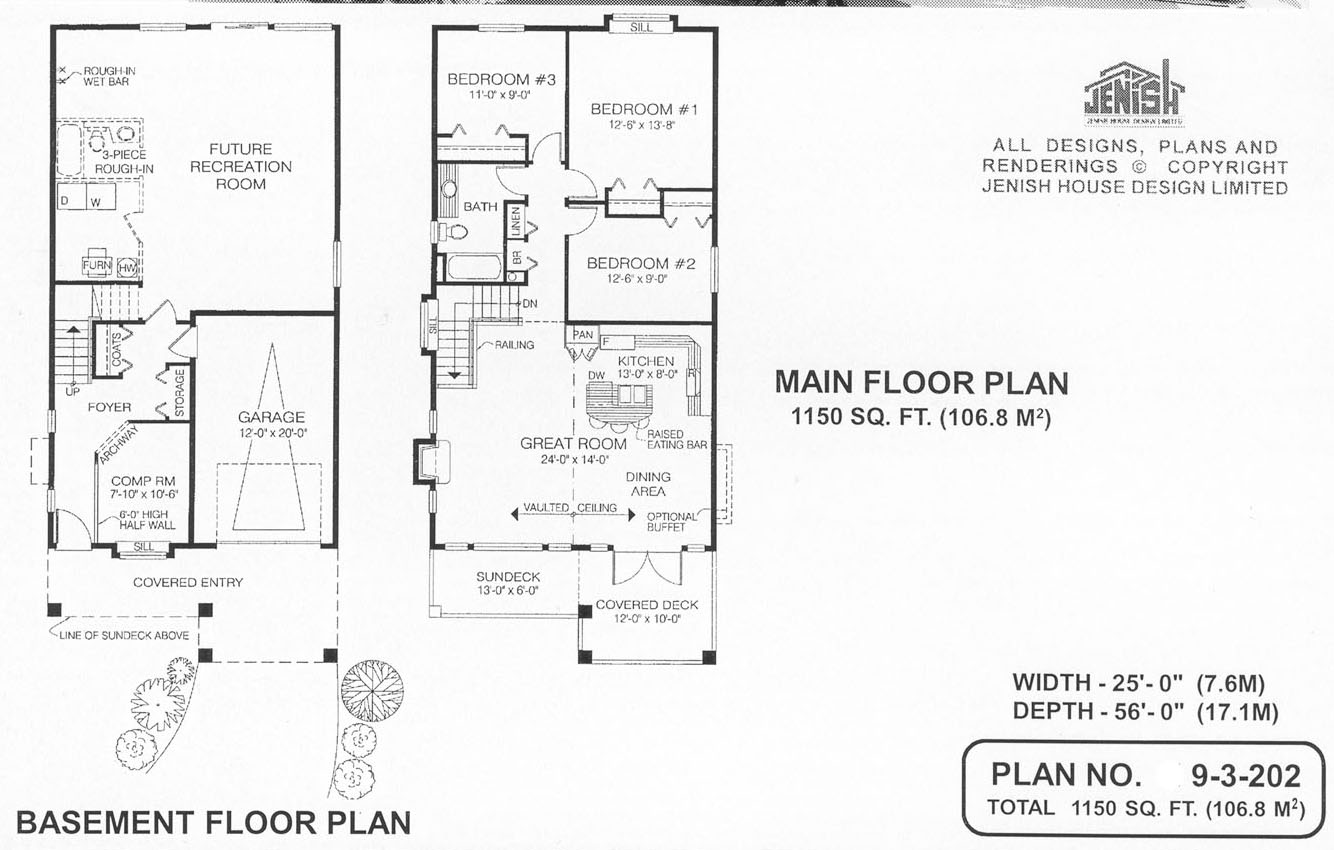
Here’s a compact two-level that’s perfect for a narrow lot. The house is just 25 feet wide, yet it has three bedrooms, a spacious great room and an unfinished recreation room. The single car garage is recessed into the main floor. Adding to the home’s street appeal, the exterior is accented with traditional country finishing, including shingle siding on the upper level, decorative support posts and a peaked cover over the second level sun deck. The front door is at the edge of the house, a placement that conserves space and directs traffic directly to the staircase leading to the second floor. To the right, a half-wall reveals a small computer room with an arched doorway. A coats cupboard and a storage cupboard complete the finished area of the main floor. Beyond the foyer, ample unfinished space exists for a future recreation room, bathroom and laundry. The stairs lead to an informal great room with a vaulted ceiling. The dining area has double doors that open to a covered deck overlooking the front yard. The sitting area in the great room features an arched window and a gas fireplace. The corner kitchen has a work island with a built-in dishwasher, dual sinks and a raised eating bar. The range, fridge and sinks are spaced to create an efficient working triangle. Three bedrooms at the rear of the home share the three-piece bathroom. This layout could easily be reconfigured to two bedrooms, one with an en suite bathroom, if desired. This house is 25 feet wide by 56 feet deep. It has 1,150 square feet of living space on the main floor and has an unfinished basement.
Related products






Make your plan your own.
Tell us about your property, your ideas, and the changes you have in mind. Our design team is here to help.
Prefer to talk? Call 1-888-458-9235.