
- Dining Room
- Living Room
- Master Bedroom on Upper Floor
- Walk-in Closet
Save
0 likes
- Total sq ft
- 2184
- Bedrooms
- 3
- Width × depth
- 56′0″ × 49′0″
Floor plan — 8-3-233
Plan specifications
| Bedrooms | 3 |
|---|---|
| Floor Plan | Open Floor Plan, Unfinished Basement |
| Garage Spaces | 1 |
| Lot | Flat Lot |
| Patio/Deck | Covered Porch/Deck, Sundeck/Balcony |
| Plan Category | Duplex |
| Storeys | 2 |
| Style | Craftsman, Traditional, West Coast Contemporary |
| House Type/Structure | Duplex / Multi Family |
House plan
8-3-233
From: $1,065.00
USD prices are estimates. Checkout is charged in CAD.
What’s included?
Plan Prices and Options
5 Copy Set
This includes 5 paper copies printed and shipped to you. Two copies marked for permit use and three copies marked for construction use.
Construction Package (5 + Single Build PDF)
This includes the 5 Copy Set and the Single Build PDF Only.
Construction PDF Only
A digital PDF of the house plan which includes a single build license.
Weatherproof Copy
One printed set of the construction drawings on water and tear resistant paper.
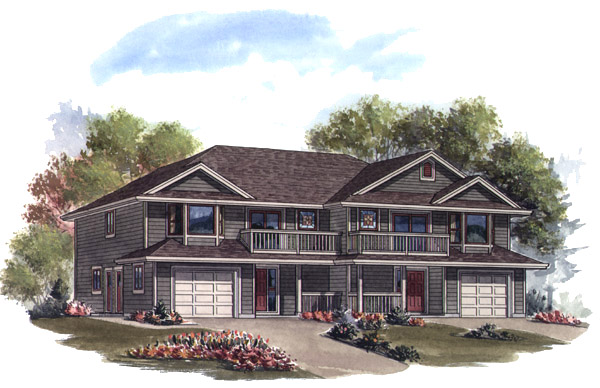
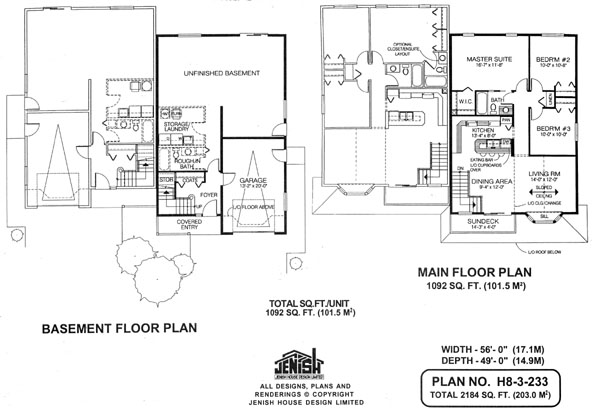
This country-style duplex is an affordable design to build and offers the opportunity for dual family living or second-income rental. A single car garage provides access to the main foyer as well as serving as a secondary main entrance. A covered entry is always appreciated for its protection from the elements, while the porch adds character and a feeling of invitation to the house. The foyer offers access to an unfinished area or to the upstairs main-floor living areas. The combination dining and living area is separated by a dropped ceiling line. A highlight of the living room is a bayed window seat, while the dining room opens on to a sun deck at the front. The kitchen is a cook’s dream, with a pantry, eating bar, an abundance of counter space and plenty of cupboards. Along the main hall, the master suite is located at the rear of the house, with a walk-in closet and three-piece bathroom with a sliding door, shared with bedrooms two and three. A linen cupboard separates the two secondary bedrooms. The exterior is finished with vinyl or wood siding and decorative window treatments. The duplex in total is 56 feet wide and 49 feet deep with 2,184 finished living space in each unit plus an unfinished basement in each.
Related products






Make your plan your own.
Tell us about your property, your ideas, and the changes you have in mind. Our design team is here to help.
Prefer to talk? Call 1-888-458-9235.