
- Den/Study/Office
- Dining Room
- Family Room
- Kitchen Island
- Living Room
- Master Bedroom on Upper Floor
- Nook/Breakfast Area
- Walk-in Closet
Save
1 like
- Total sq ft
- 2141
- Bedrooms
- 4
- Width × depth
- 40′0″ × 50′0″
Floor plan — 7-4-854
Plan specifications
| Bedrooms | 4, + Den |
|---|---|
| Floor Plan | Traditional Floor Plan, Unfinished Basement |
| Garage Spaces | 2 |
| Lot | Flat Lot, Rear View Lot |
| Patio/Deck | Covered Porch/Deck, Patio |
| Plan Category | Single Family |
| Storeys | 2 |
| Style | Contemporary, Craftsman, West Coast Contemporary |
| House Type/Structure | Two Storey |
Foundation options: Walkout Basement, Inground Basement, Crawlspace, Slab
House plan
7-4-854
From: $1,065.00
USD prices are estimates. Checkout is charged in CAD.
What’s included?
Plan Prices and Options
5 Copy Set
This includes 5 paper copies printed and shipped to you. Two copies marked for permit use and three copies marked for construction use.
Construction Package (5 + Single Build PDF)
This includes the 5 Copy Set and the Single Build PDF Only.
Construction PDF Only
A digital PDF of the house plan which includes a single build license.
Weatherproof Copy
One printed set of the construction drawings on water and tear resistant paper.
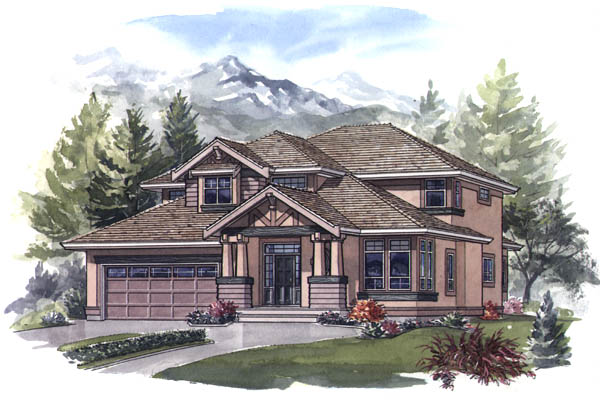
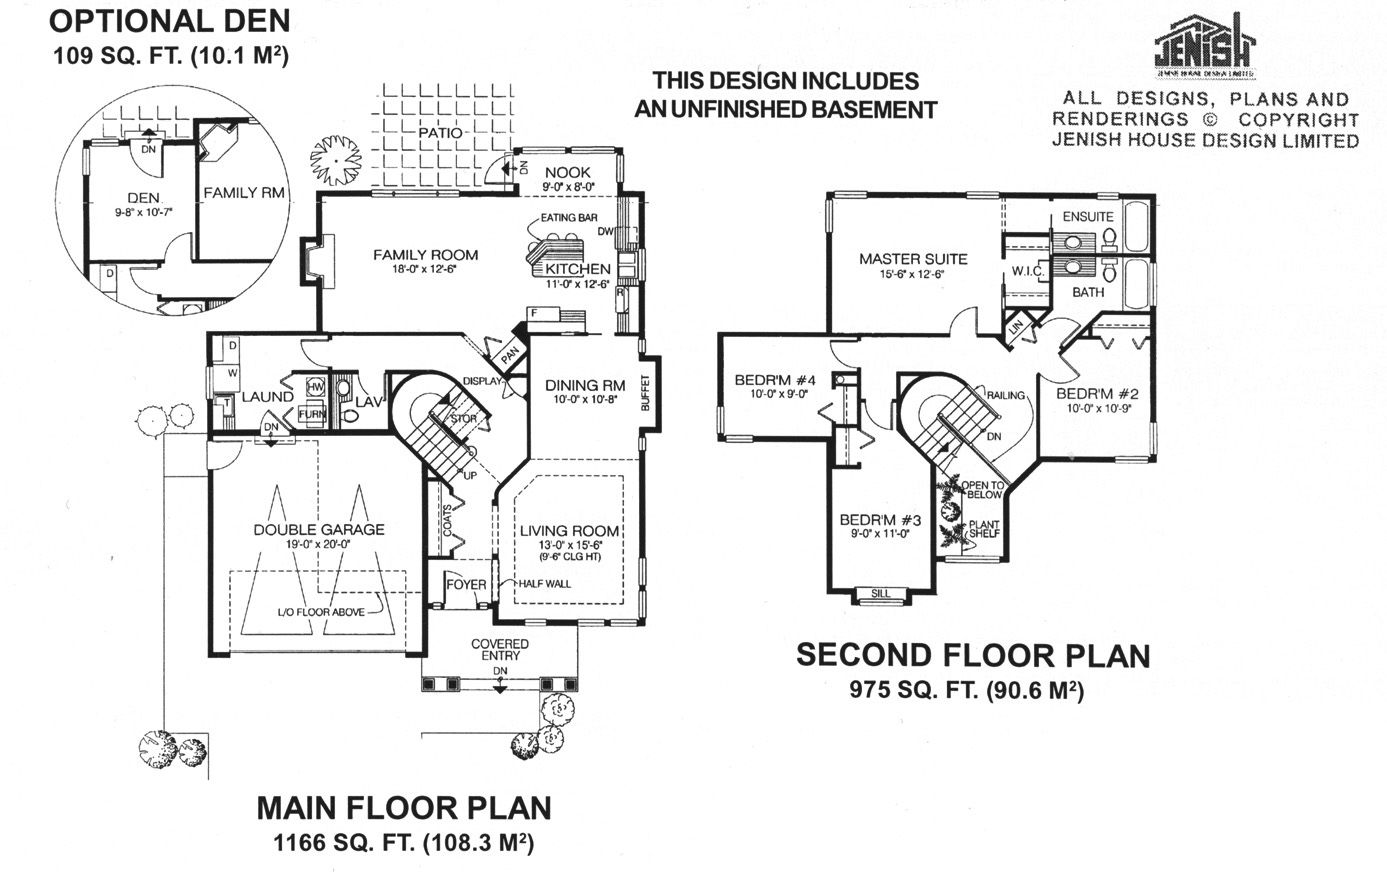
Craftsman style has been given a country edge to make this four-bedroom family plan a real eye-catcher. The covered porch invites guests into a distinctive and warm home. The foyer boasts a decorative staircase which offers views to the floor above. A half-wall opens up the living room from the foyer and a dropped ceiling effect gives the living room added character. The adjoining dining room has a useful buffet area and a sliding pocket door opens to the kitchen and family room. The kitchen is designed with a central island and eating bar for informal-dining. A pantry takes care of storage needs. The breakfast nook is attractively set into a bay, where a door opens on to the rear patio. The huge family room has a gas fireplace. This whole area offers plenty of space for the family to enjoy cooking, meals and day-to-day casual living. For those with different requirements, however, an alternative plan shows a smaller family room and space used for a den. Also included on the main floor is a good-sized laundry room with space for folding clothes and access from the double garage. A powder room is situated between the rear of the staircase and the laundry room. A display area in the main hall offers a place for plants or favourite collectibles. The sleeping areas upstairs include a large master suite privately located at the rear of the house, with a walk-in closet and three-piece en suite bathroom. The three secondary bedrooms share a three-piece bathroom. A railing at the top of the staircase opens up views to the floor below. Plant shelves add a decorative feature. The exterior of the house is shown with wood trim and stucco finish. The house is 40 feet wide and 50 feet deep with 2,141 square feet of living space and an unfinished basement.
Related products






Make your plan your own.
Tell us about your property, your ideas, and the changes you have in mind. Our design team is here to help.
Prefer to talk? Call 1-888-458-9235.