
- Dining Room
- Family Room
- Living Room
- Master Bedroom on Upper Floor
- Nook/Breakfast Area
- Walk-in Closet
Save
2 likes
- Total sq ft
- 2016
- Bedrooms
- 4
- Width × depth
- 49′4″ × 36′10″
Floor plan — 7-4-805
Plan specifications
| Bedrooms | 4 |
|---|---|
| Floor Plan | Traditional Floor Plan, Unfinished Basement |
| Garage Spaces | 2 |
| Lot | Flat Lot, Rear View Lot |
| Patio/Deck | Covered Porch/Deck, Patio |
| Plan Category | Single Family |
| Storeys | 2 |
| Style | Contemporary, West Coast Contemporary |
| House Type/Structure | Two Storey |
Foundation options: Walkout Basement, Inground Basement, Crawlspace, Slab
House plan
7-4-805
From: $1,065.00
USD prices are estimates. Checkout is charged in CAD.
What’s included?
Plan Prices and Options
5 Copy Set
This includes 5 paper copies printed and shipped to you. Two copies marked for permit use and three copies marked for construction use.
Construction Package (5 + Single Build PDF)
This includes the 5 Copy Set and the Single Build PDF Only.
Construction PDF Only
A digital PDF of the house plan which includes a single build license.
Weatherproof Copy
One printed set of the construction drawings on water and tear resistant paper.
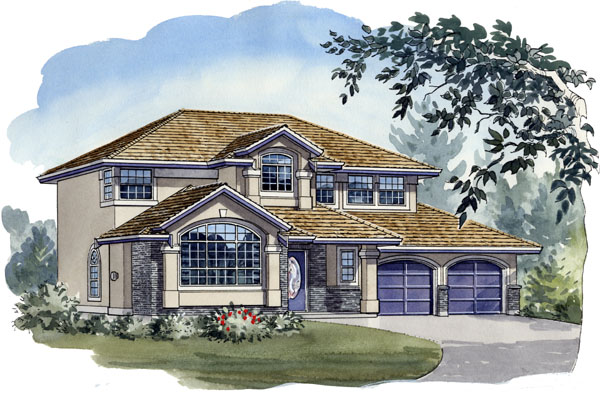
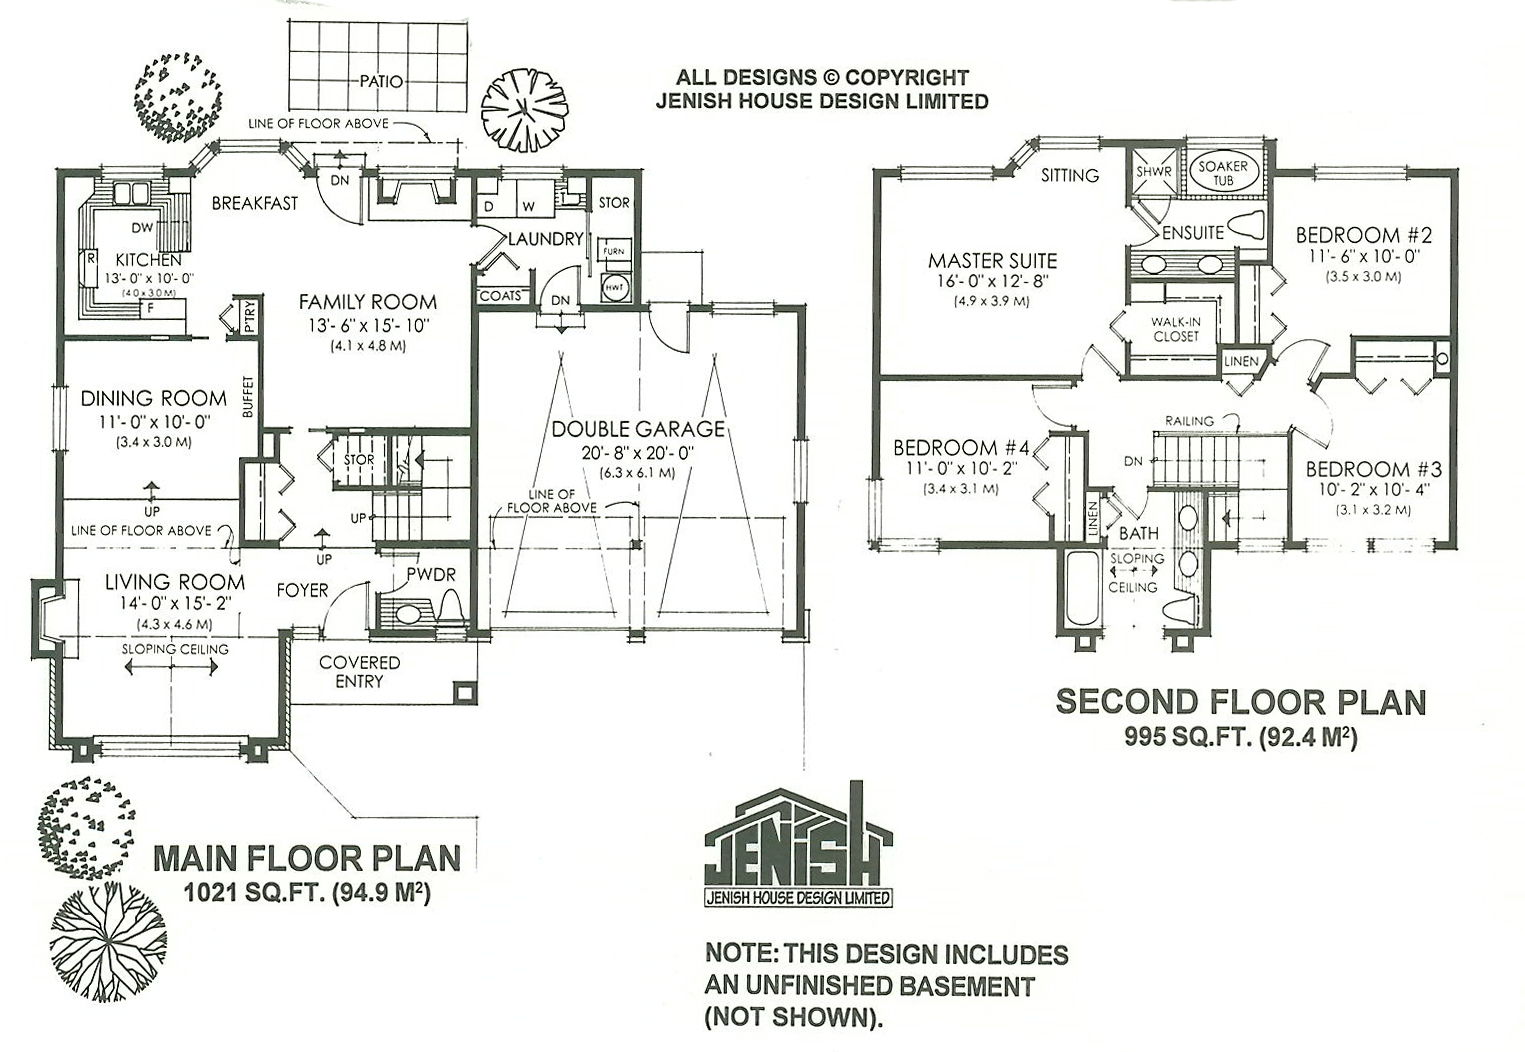
Within a modest square footage, this family home features wide-open spaces and four bedrooms for maximum comfort with a minimum outlay. A central foyer, off the covered entry, separates a two-piece powder room from the sunken living room. The picture window in the living room is framed by the sloping ceiling and will create a stunning entertaining area. One step up, your dining room will be an easy serving area with a handy pocket door leading into the kitchen. A second arc top window brings light into the room and will complement the glass of your china cabinet that will fit easily into the huge buffet nook. The kitchen if efficient with every appliance at your fingertips. The built-in dishwasher sits within a peninsula counter space overlooking the bayed breakfast nook and into the family room. This wide-open space will be a pleasant gathering spot for family fun and relaxation. The unique fireplace, with overhead window, will warm the entire area on those cold winter evenings. An oversized laundry room connects the double garage to the family area. With direct access to the backyard from the garage, this laundry room will act as a mudroom as well. Upstairs, four bedrooms take full advantage of all available space with a central linen closet in the open hallway. Twin sinks in the main bathroom are a necessity for a growing family. The interior linen closet adds extra storage space while a sloping ceiling allows for an oversized bathroom window. The master suite takes advantage of the rear view with its own sitting area within an angled window arrangement. A walk-in closet sits adjacent to the FIVE-piece ensuite including its own double sink vanity, soaker tub and separate shower! Keeping in line with the economical theme, the exterior of the home is shown in contemporary stucco with brick accents all within a simple roofline. This house is 49 feet, 4 inches wide and 36 feet, 10 inches deep with 2,016 square feet of living space and an unfinished basement.
Related products






Make your plan your own.
Tell us about your property, your ideas, and the changes you have in mind. Our design team is here to help.
Prefer to talk? Call 1-888-458-9235.