
- Den/Study/Office
- Great Room
- Kitchen Island
- Master Bedroom on Upper Floor
- Walk-in Closet
Save
16 likes
- Total sq ft
- 2418
- Bedrooms
- 4
- Width × depth
- 32′0″ × 55′0″
Floor plan — 7-4-1015
Plan specifications
| Bedrooms | 4, + Den |
|---|---|
| Floor Plan | Open Floor Plan |
| Garage Spaces | 2 |
| Lot | Flat Lot, Rear Sloping Lot, Small Lot, Walk-Out Basement |
| Patio/Deck | Patio |
| Plan Category | Single Family |
| Storeys | 2 |
| House Type/Structure | Two Storey |
Foundation options: Walkout Basement, Inground Basement, Crawlspace, Slab
House plan
7-4-1015
From: $1,065.00
USD prices are estimates. Checkout is charged in CAD.
What’s included?
Plan Prices and Options
5 Copy Set
This includes 5 paper copies printed and shipped to you. Two copies marked for permit use and three copies marked for construction use.
Construction Package (5 + Single Build PDF)
This includes the 5 Copy Set and the Single Build PDF Only.
Construction PDF Only
A digital PDF of the house plan which includes a single build license.
Weatherproof Copy
One printed set of the construction drawings on water and tear resistant paper.
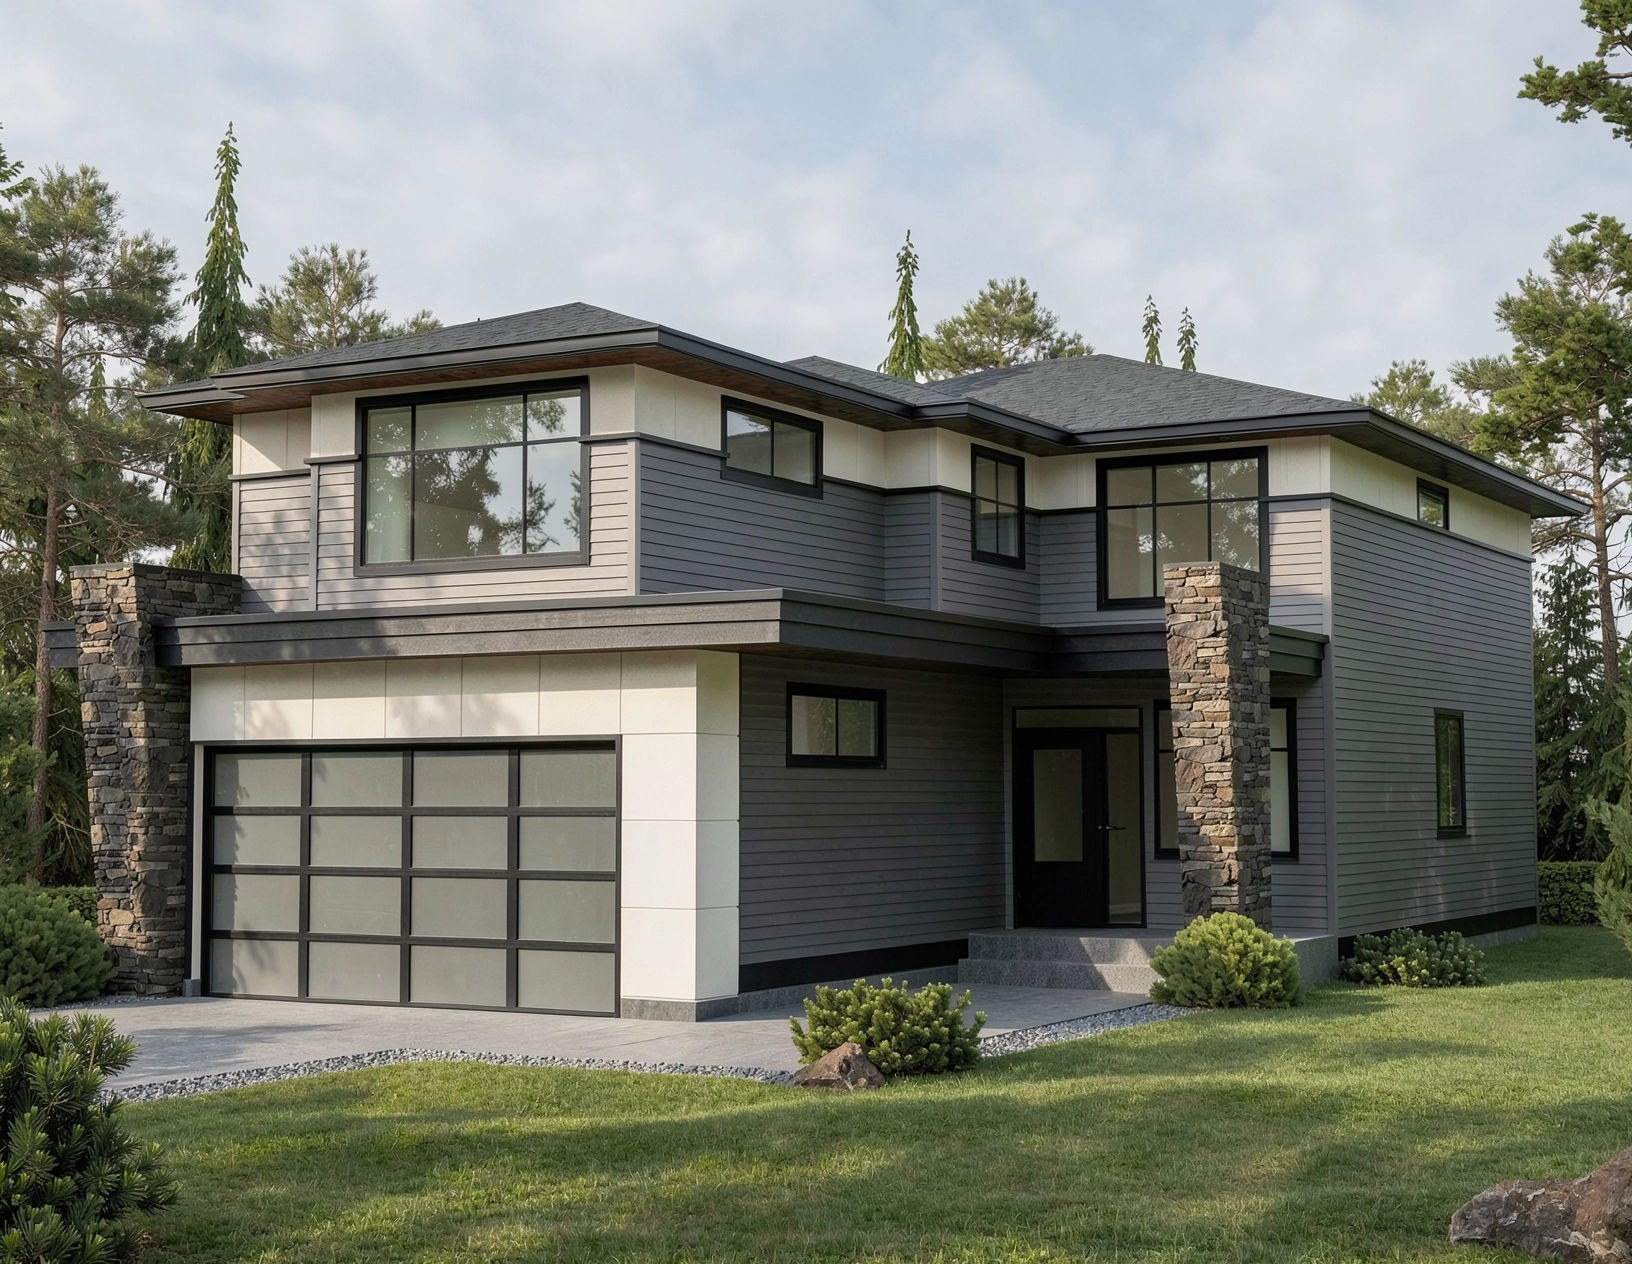
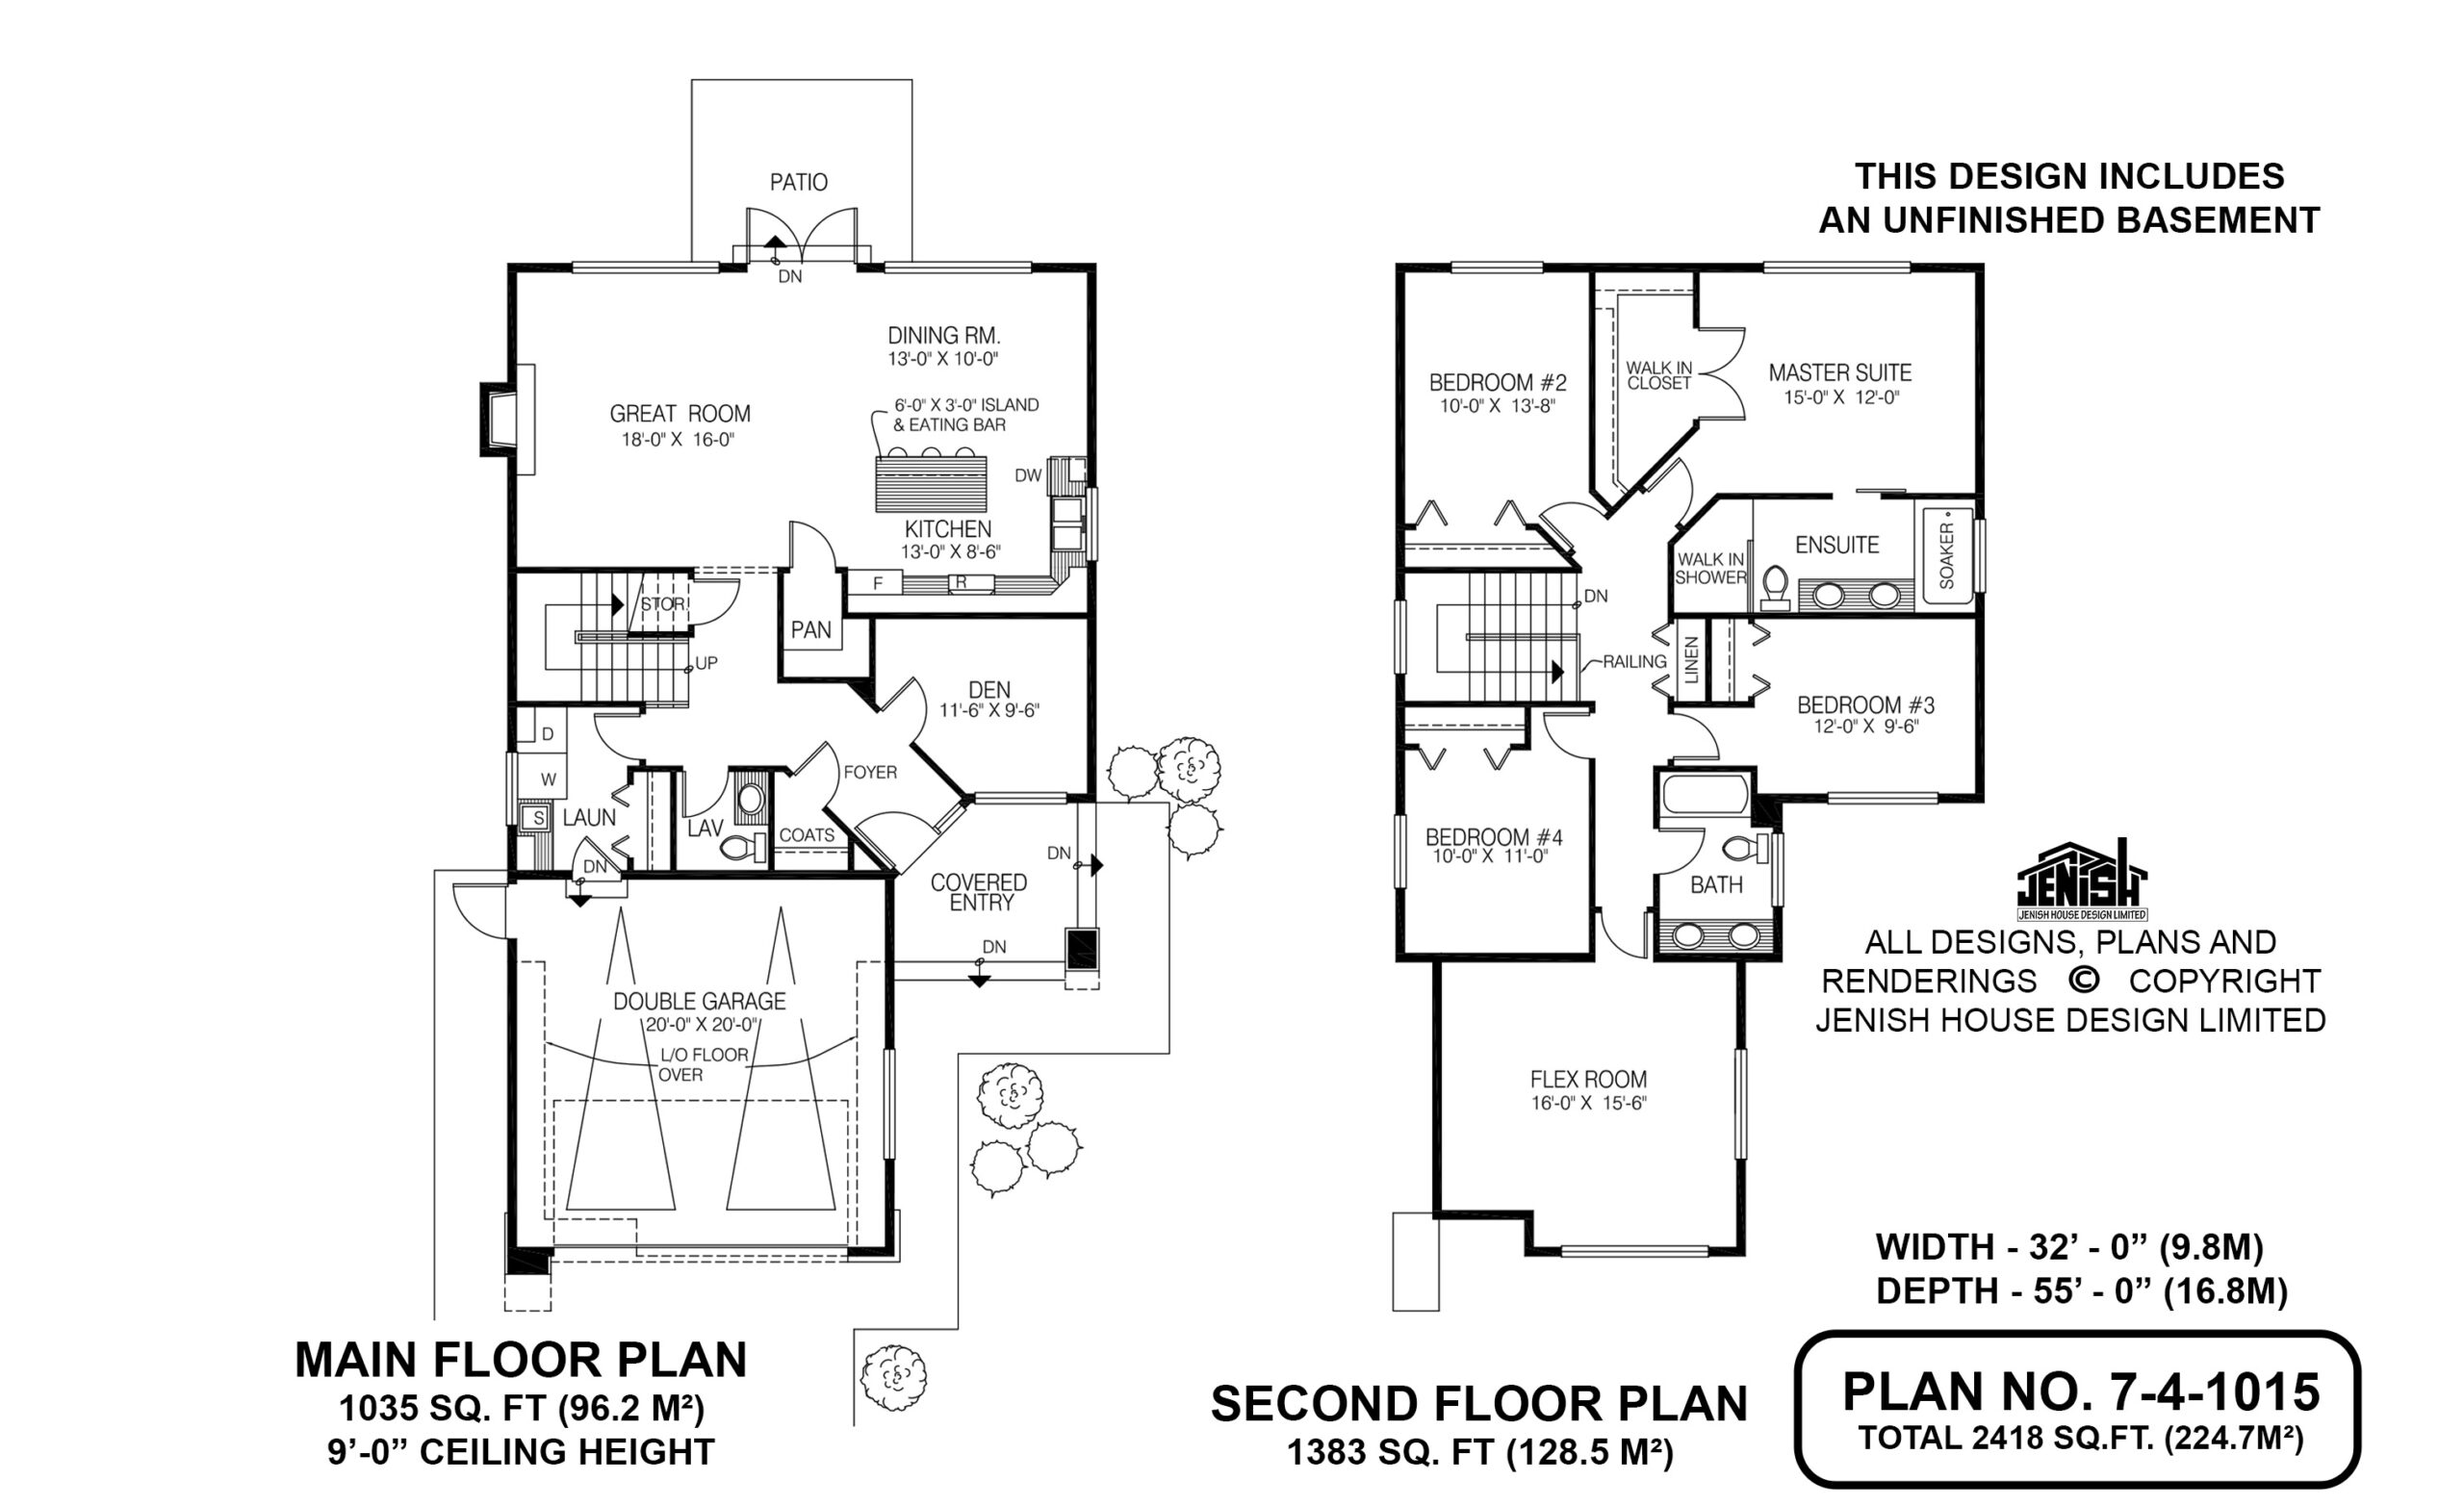
This four-bedroom, two storey home boasts a “flex room” that would make an ideal studio, or exercise room, or even serve as a “rec room,” where teenagers could play their music and watch TV without bothering the rest of the family.
Plans include an unfinished basement that could eventually become an in-law suite or mortgage helper.
Entry is through a covered porch into an angled foyer. The den is to the left, and to the right and ahead is the U-shaped staircase that leads to the second floor.
The great-room complex lies just beyond the staircase and includes a gas fireplace that will cast its warm glow into the open-plan dining area and kitchen. French doors lead to a patio looking out to the back garden.
The dining room is separated from the great room by a prep island fitted with a double sink. The L-shaped counter configuration will save steps for the cook. Natural light will flow into the area through the dining-room windows and those over the double sink.
Natural light will flood into the kitchen through the window over the double sink. The L-shaped counter configuration will save steps for the cook, who will never feel isolated because the kitchen is separated from the dining area and great room only by a three-seat eating bar and prep island.
The laundry room includes a roomy cupboard for coats and there is a two-piece lavatory adjacent.
On the second floor, the master suite includes a roomy walk-in closet, as well as an ensuite with double sinks and a shower stall, plus a soaker tub with its own window.
The three secondary bedrooms share a three-piece bathroom with a tub and a double sink.
The flex room is located over the double garage, which has access to the laundry room, allowing it to double as a mud room. The laundry room includes a coat cupboard with folding doors, as well as a washer and dryer and a sink.
All ceilings measure nine feet high.
This home measures 32 feet wide and 55 feet deep, for a total of 2,418 square feet of living
Related products






Make your plan your own.
Tell us about your property, your ideas, and the changes you have in mind. Our design team is here to help.
Prefer to talk? Call 1-888-458-9235.