
- Bonus Room/Loft
- Dining Room
- Great Room
- Master Bedroom on Upper Floor
- Walk-in Closet
Save
2 likes
- Total sq ft
- 1980
- Bedrooms
- 3
- Width × depth
- 33′0″ × 57′6″
Floor plan — 7-3-976
Plan specifications
| Bedrooms | 3, + Den |
|---|---|
| Floor Plan | Open Floor Plan |
| Garage Spaces | 2 |
| Lot | Flat Lot |
| Patio/Deck | Covered Porch/Deck, Patio |
| Plan Category | Single Family |
| Storeys | 2 |
| Style | Craftsman |
| House Type/Structure | Two Storey |
Foundation options: Walkout Basement, Inground Basement, Crawlspace, Slab
House plan
7-3-976
From: $985.00
USD prices are estimates. Checkout is charged in CAD.
What’s included?
Plan Prices and Options
5 Copy Set
This includes 5 paper copies printed and shipped to you. Two copies marked for permit use and three copies marked for construction use.
Construction Package (5 + Single Build PDF)
This includes the 5 Copy Set and the Single Build PDF Only.
Construction PDF Only
A digital PDF of the house plan which includes a single build license.
Weatherproof Copy
One printed set of the construction drawings on water and tear resistant paper.
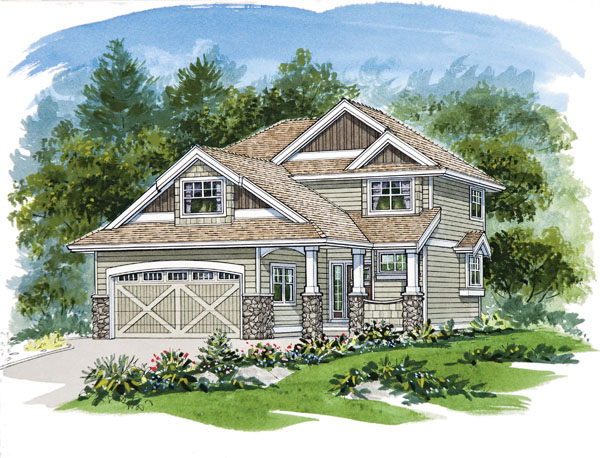
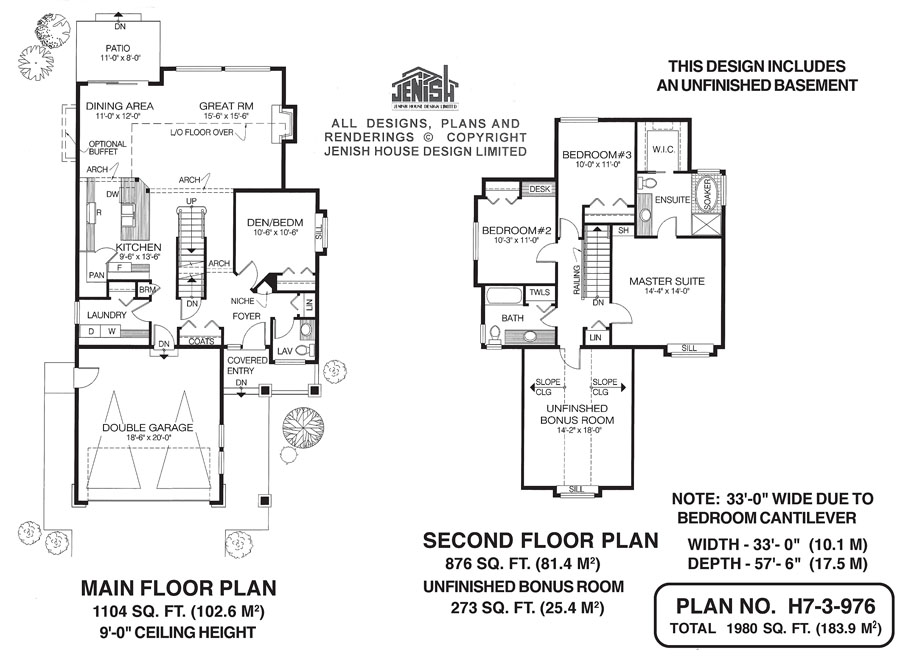
On the outside, this two-storey, three-bedroom family home features traditional touches, such as a multi-gabled roof, partly mullioned windows and painted pilasters with stone bases at the entrance. Inside, however, are all the amenities a modern family requires, including room for expansion, thanks to the bonus room and unfinished basement included with the plans. Entry is up a couple of stairs, onto a covered porch—always welcome in inclement weather—and into the foyer. A coat closet is situated to the left. Directly ahead is a niche for displaying collectibles and behind it, the den (or fourth bedroom), which boasts an extra-wide window sill, is ideally located for a home office. The great room is separated from the foyer by an arch, which is echoed by a second arch that extends from the kitchen. The gas fireplace in the great room is placed so it can be enjoyed from the kitchen and the dining area. Sliding glass doors from the dining area, which includes an optional built-out buffet, lead to a patio and the back garden. The cook will never feel isolated in the kitchen, which is open to the great room and, through a third archway, the dining area. The large walk-in pantry, which provides extra storage, will help reduce trips to the grocery store. Between the kitchen and the double garage is the laundry, which can double as a mud room and contains a closet for family gear. A broom cupboard is located nearby. Upstairs is the master suite, which includes a walk-in closet, as well as a window with an extra-wide sill. The four-piece ensuite includes a soaker tub, set into a niche with windows on two sides, with a tiled surround, the ideal spot for relaxing after a long day. The second bedroom features a built-in desk, while the third bedroom has a larger closet. The secondary bedrooms share a three-piece bathroom with a towel cupboard. A linen cupboard is situated nearby, at the head of the stairs. Above the garage is an unfinished bonus room with sloping ceilings. This space suggests several uses, among them a playroom, a hang-out space for teens or an exercise room. Traditional touches on the exterior include partly mullioned windows, wooden shingles in the bonus-room gable and stone accents. This home measures 33 feet wide (because of the bedroom cantilever) and 57 feet, six inches deep, for a total of 1,980 square feet, excepting the bonus room.
Related products






Make your plan your own.
Tell us about your property, your ideas, and the changes you have in mind. Our design team is here to help.
Prefer to talk? Call 1-888-458-9235.