
- Dining Room
- Great Room
- Master Bedroom on Upper Floor
- Walk-in Closet
Save
0 likes
- Total sq ft
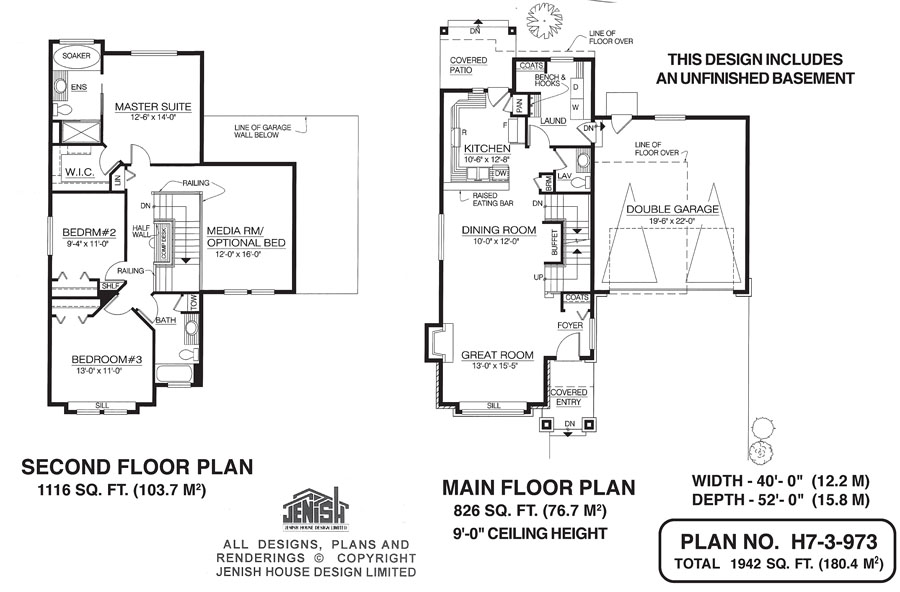
- 1942
- Bedrooms
- 3
- Width × depth
- 40′0″ × 52′0″
Floor plan — 7-3-973
Plan specifications
| Bedrooms | 3 |
|---|---|
| Floor Plan | Open Floor Plan |
| Garage Spaces | 2 |
| Lot | Flat Lot |
| Patio/Deck | Covered Porch/Deck, Covered Rear Porch/Deck |
| Plan Category | Single Family |
| Storeys | 2 |
| Style | Craftsman |
| House Type/Structure | Two Storey |
Foundation options: Walkout Basement, Inground Basement, Crawlspace, Slab
House plan
7-3-973
From: $985.00
USD prices are estimates. Checkout is charged in CAD.
What’s included?
Plan Prices and Options
5 Copy Set
This includes 5 paper copies printed and shipped to you. Two copies marked for permit use and three copies marked for construction use.
Construction Package (5 + Single Build PDF)
This includes the 5 Copy Set and the Single Build PDF Only.
Construction PDF Only
A digital PDF of the house plan which includes a single build license.
Weatherproof Copy
One printed set of the construction drawings on water and tear resistant paper.
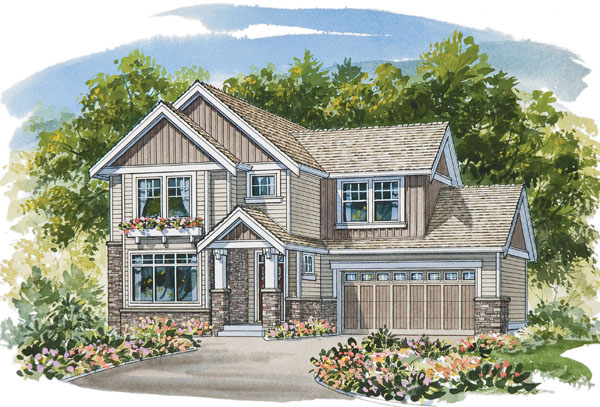
This charming two-storey, three-bedroom family home includes several special features, such as an unfinished basement and a media room or fourth bedroom over the double garage. To the immediate left of the entrance foyer is the open-plan great room, with a large picture window with an extra-deep sill and a gas fireplace. The great room segues into a spacious dining room with a built-in buffet tucked into the U of the staircase. Separated from the dining room by a raised eating bar, the kitchen enjoys access to the covered patio at the back of the home, making al fresco meals a breeze. A roomy pantry provides always welcome storage, and the view from the double sink looks over the eating bar to the dining and great rooms beyond, helping the cook keep tabs on family members and guests. The laundry room, with access to the double garage, will double as a mud room, thanks to a coat cupboard and a bench with hooks above it, perfect for hanging damp jackets and overcoats. A two-piece powder room and broom closet complete the amenities on the main floor. Upstairs, the master suite overlooks the back garden for privacy. Natural light will flood into the three-piece ensuite through the window over the soaker tub, and the walk-in closet is capacious enough for even the most fashion-conscious couples clothing. The second and third bedrooms share a three-piece bathroom with its own towel cupboard. Bedroom No. 3 overlooks the front garden and its window boasts an extra-deep sill. A built-in computer desk occupies a niche on the landing. The stairway is surrounded by a railing, so the media room or fourth bedroom is open to the stairwell. A linen closet near the master suite and a display shelf near the second bedroom complete the second-floor lay-out. Partly-mullioned windows, painted trim and brick accents add character to the exterior, which is clad in narrow horizontal siding and vertical board-and-batten siding. This home measures 40 feet wide and 52 feet deep, for a total of 1,942 square feet of living space, in addition to the unfinished basement.
Related products






Make your plan your own.
Tell us about your property, your ideas, and the changes you have in mind. Our design team is here to help.
Prefer to talk? Call 1-888-458-9235.