
- Dining Room
- Great Room
- Kitchen Island
- Master Bedroom on Main Floor
- Walk-in Closet
Save
3 likes
- Total sq ft
- 1929
- Bedrooms
- 3
- Width × depth
- 58′0″ × 64′0″
Floor plan — 7-3-961
Plan specifications
| Bedrooms | 3 |
|---|---|
| Floor Plan | Open Floor Plan, Unfinished Basement |
| Garage Spaces | 2 |
| Lot | Flat Lot |
| Patio/Deck | Covered Porch/Deck, Covered Rear Porch/Deck |
| Plan Category | Single Family |
| Storeys | 2 |
| Style | Craftsman |
| House Type/Structure | Two Storey |
Foundation options: Walkout Basement, Inground Basement, Crawlspace, Slab
House plan
7-3-961
From: $985.00
USD prices are estimates. Checkout is charged in CAD.
What’s included?
Plan Prices and Options
5 Copy Set
This includes 5 paper copies printed and shipped to you. Two copies marked for permit use and three copies marked for construction use.
Construction Package (5 + Single Build PDF)
This includes the 5 Copy Set and the Single Build PDF Only.
Construction PDF Only
A digital PDF of the house plan which includes a single build license.
Weatherproof Copy
One printed set of the construction drawings on water and tear resistant paper.
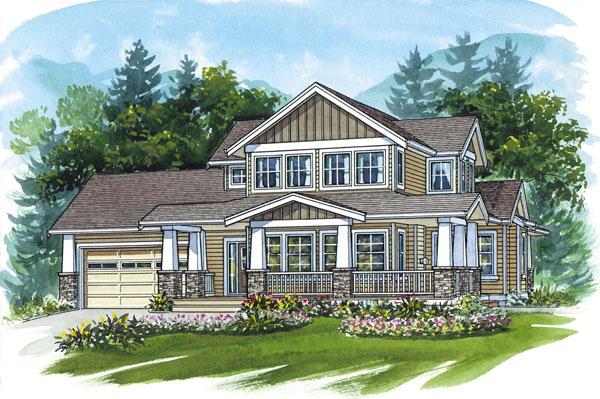
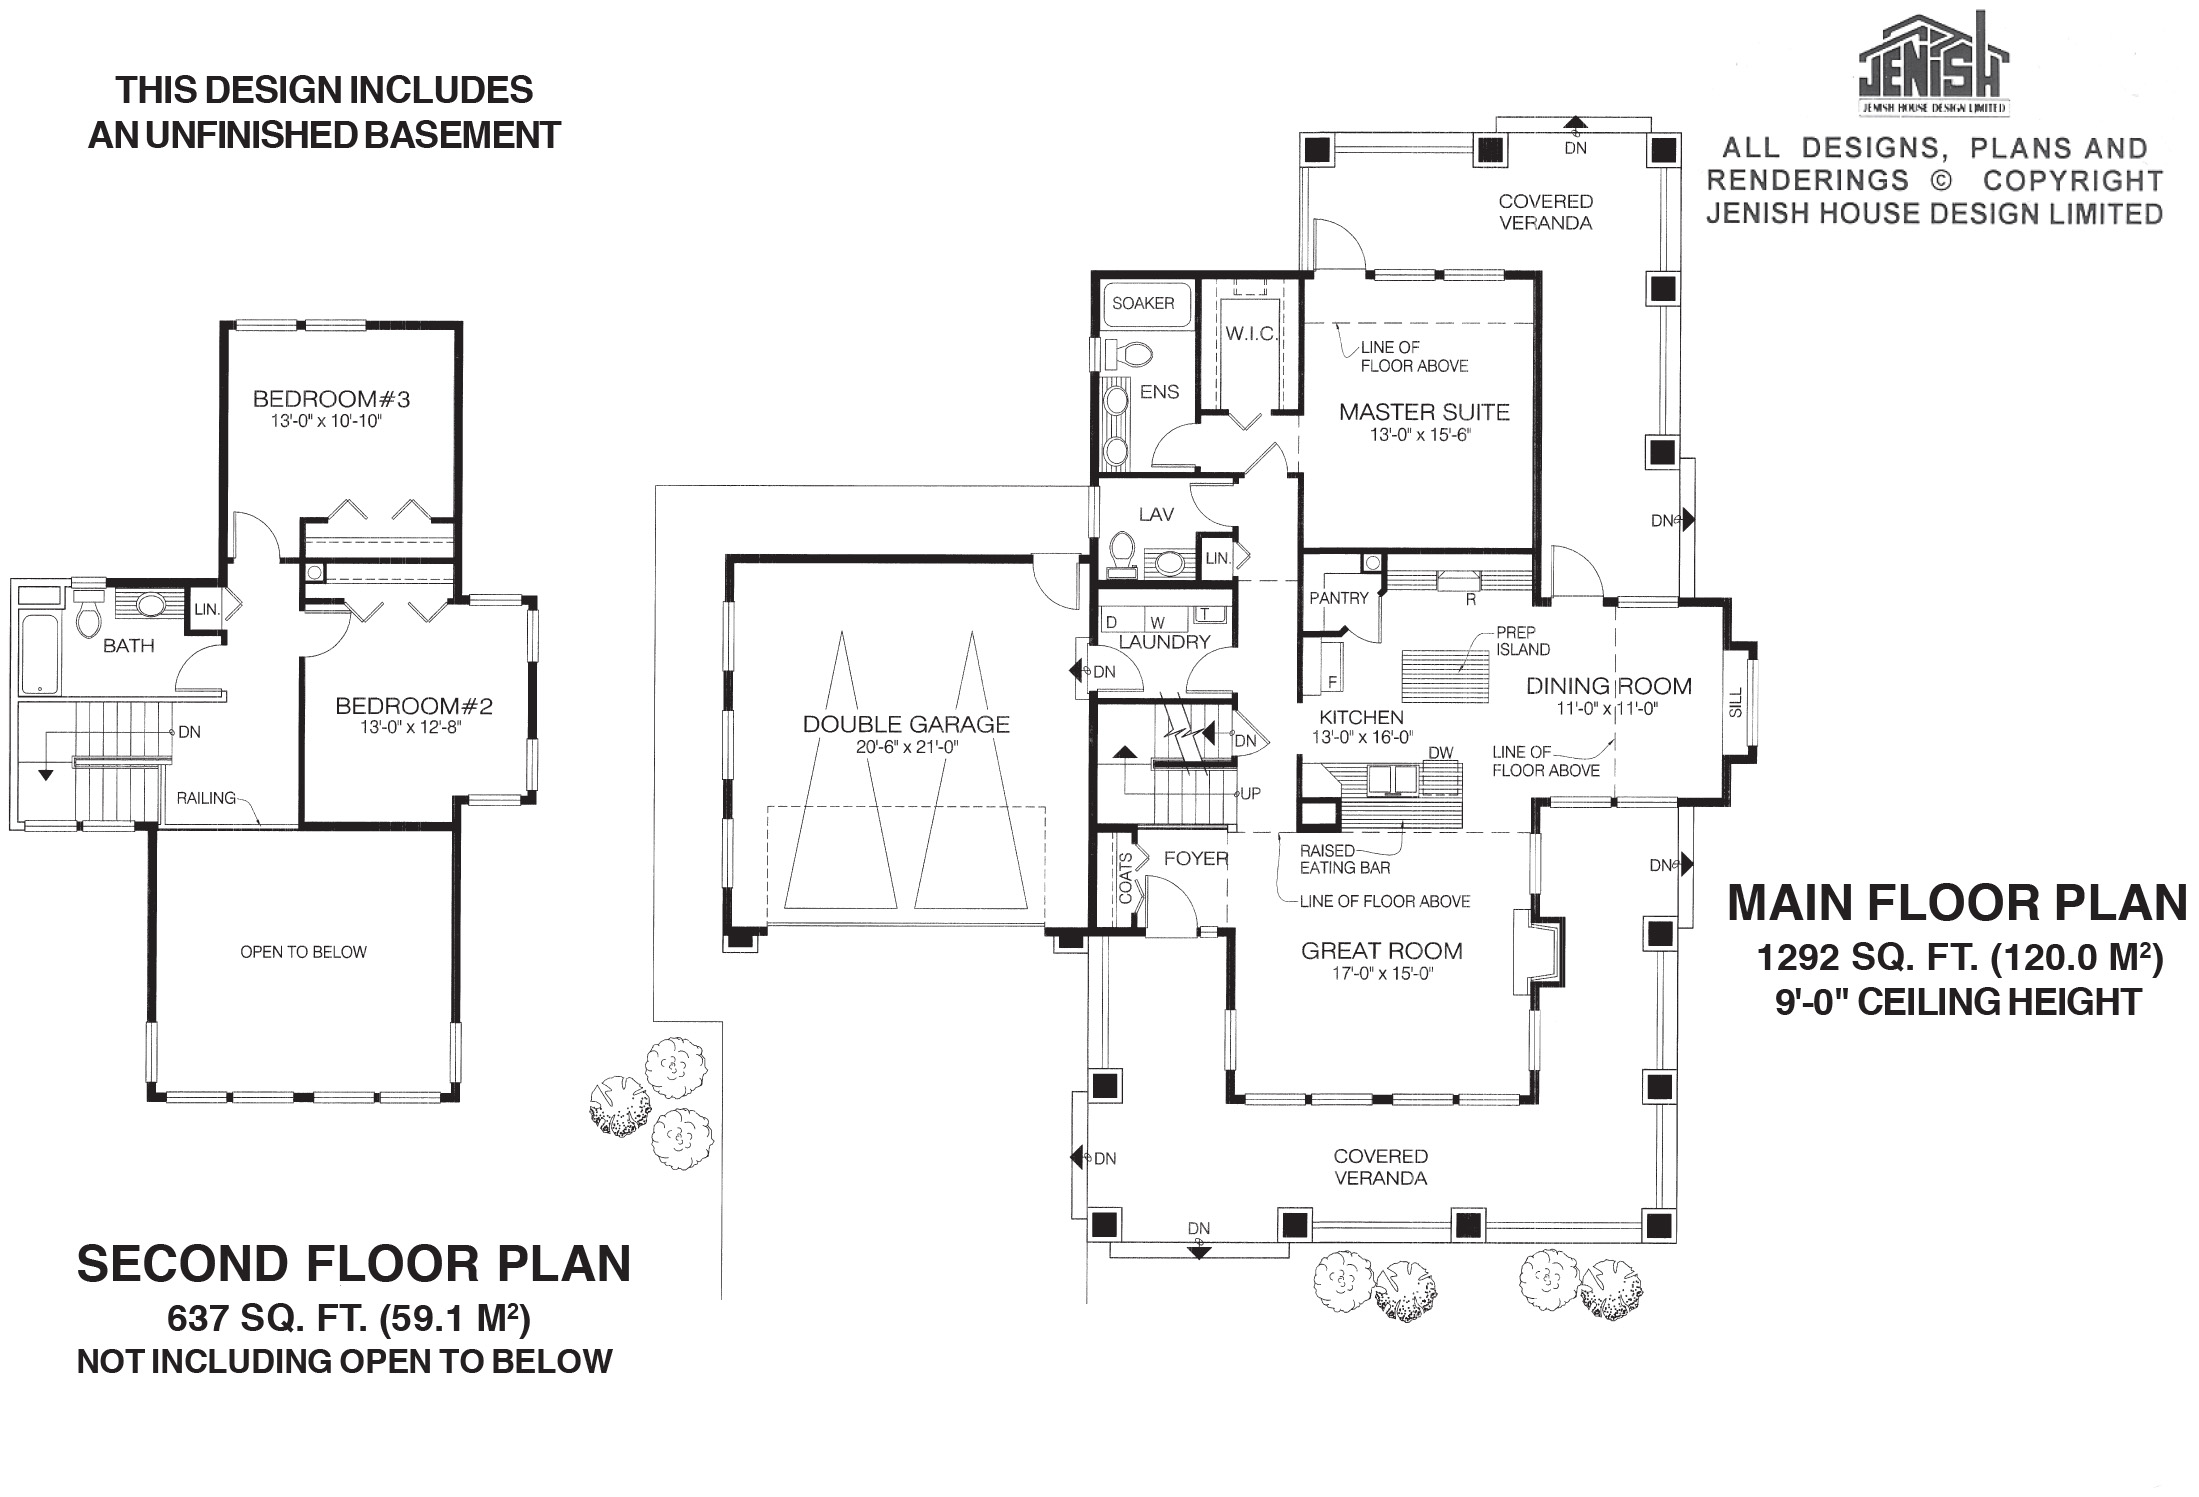
The handsome exterior of this three-bedroom home is matched by its well-planned interior, which includes all the amenities a contemporary family could wish for. A U-shaped veranda wraps around the front of the home, its perimeter marked by stone-based pilasters, lending the home an air of classical elegance. The front door and foyer, placed to one side and protected by an overhanging roof,, allow the great room to take pride of place in a bayed-out area front and centre. This room, with its four tall windows and built-in gas fireplace, flows smoothly into the kitchen and dining room, and boasts a double-height ceiling for added drama. The kitchen is separated from the great room by a raised eating bar that will encourage the cook to take part in family activities and converse with dinner guests. A large walk-in pantry will provide lots of storage room for staples, and plenty of counter space will facilitate meal preparation. A prep island in the middle of the room marks the edge of the dining room, also occupying a bayed-out area with a window and an extra deep sill. Part of the dining-room ceiling is double-height, and the room enjoys access to the back veranda, an L-shaped affair that extends around the back of the home and forms an outdoor area accessible from the master suite. The master bedroom, located at the back of the home for privacy, includes a generous walk-in closet and an ensuite that features a soaker tub as well as double basins that will ease the morning rush-hour. A double-garage with access to the laundry room, which can double as a mud room, completes the main-floor plan. Adjacent to the master suite are a powder room and linen closet, located near the stairs to the second floor. Here, the second and third bedrooms share a three-piece bathroom. Close to the stairwell is a railed landing that overlooks the great room below. Large mullioned windows on the second story provide lots of natural light. Exterior finished include horizontal siding, painted trim and vertical board-and-batten siding decorating the gables. This home measures 58 feet wide and 64 feet deep, for a total of 1,292 square feet of living space, not including the unfinished basement included with the plans.
Related products






Make your plan your own.
Tell us about your property, your ideas, and the changes you have in mind. Our design team is here to help.
Prefer to talk? Call 1-888-458-9235.