
- Den/Study/Office
- Dining Room
- Family Room
- Kitchen Island
- Living Room
- Master Bedroom on Upper Floor
- Nook/Breakfast Area
- Walk-in Closet
Save
1 like
- Total sq ft
- 1998
- Bedrooms
- 3
- Width × depth
- 50′0″ × 43′4″
Floor plan — 7-3-882
Plan specifications
| Bedrooms | 3, + Den |
|---|---|
| Floor Plan | Traditional Floor Plan, Unfinished Basement |
| Garage Spaces | 2 |
| Lot | Flat Lot |
| Patio/Deck | Covered Porch/Deck, Covered Rear Porch/Deck, Patio |
| Plan Category | Single Family |
| Storeys | 2 |
| Style | Craftsman, Traditional |
| House Type/Structure | Two Storey |
Foundation options: Walkout Basement, Inground Basement, Crawlspace, Slab
House plan
7-3-882
From: $985.00
USD prices are estimates. Checkout is charged in CAD.
What’s included?
Plan Prices and Options
5 Copy Set
This includes 5 paper copies printed and shipped to you. Two copies marked for permit use and three copies marked for construction use.
Construction Package (5 + Single Build PDF)
This includes the 5 Copy Set and the Single Build PDF Only.
Construction PDF Only
A digital PDF of the house plan which includes a single build license.
Weatherproof Copy
One printed set of the construction drawings on water and tear resistant paper.
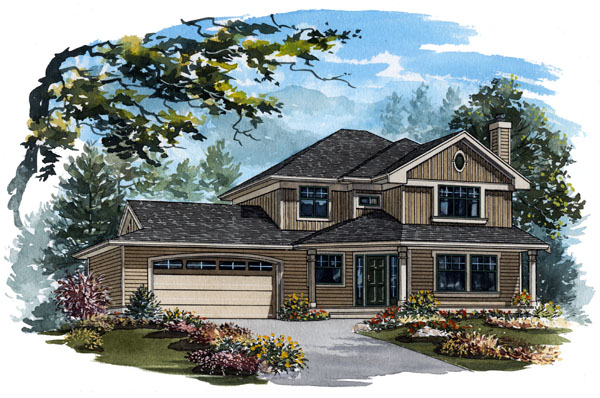
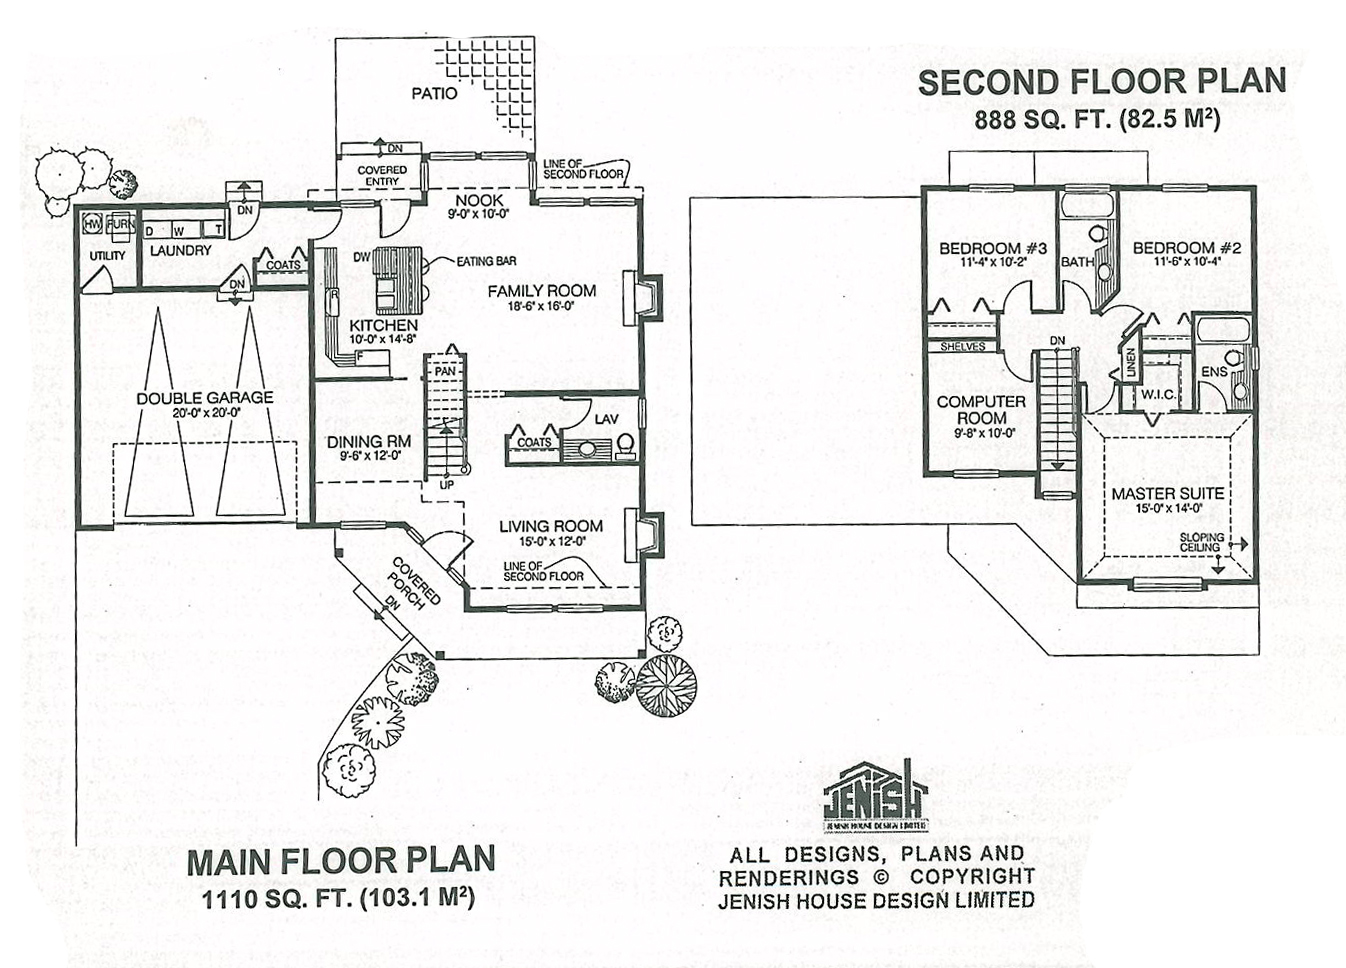
This three-bedroom home has been designed to accommodate the wish-list of today’s families. Plenty of space has been allocated for everyday living without sacrificing more formal areas for entertaining family and friends. The angled entrance opens almost directly into the living room. The gas fireplace also is in immediate view from the front door, offering a cheery welcome to guests during the winter months. The cross-hall dining room is formally separated from the living room while conveniently located next to the kitchen. The U-shaped kitchen has a central island with an eating bar – just the spot for a morning coffee or quick snack during the day. A door off the kitchen opens to a large patio, part of which is covered, making sure this area will be of use whether the day is dry or wet. The breakfast nook is attractively set into a bay with windows on all sides. The expansive family room has a gas fireplace and the multiple windows all along the rear make sure this whole area has an immense amount of natural light. A good-sized laundry room has a door to the back garden as well as access to and from the garage. Coat cupboards, a utility room and a powder room complete the main floor. Upstairs, the master suite is privately separate at the front of the house. Its features include a sloping ceiling, a three-piece en suite bathroom and walk-in closet. Bedrooms two and three at the rear share the main bathroom placed between the two. A computer room, already fitted with shelves, is sure to be a hit with the family, it will just be a question of keeping a roster to share the use of the room. The exterior of the house is designed with an intriguing combination of horizontal siding on the lower level, with board and batten on the upper level and in the roof peaks. The house is 50 feet wide and 43 feet, 4 inches deep with 1,998 square feet of living space.
Related products






Make your plan your own.
Tell us about your property, your ideas, and the changes you have in mind. Our design team is here to help.
Prefer to talk? Call 1-888-458-9235.