
- Dining Room
- Family Room
- Kitchen Island
- Living Room
- Master Bedroom on Upper Floor
- Nook/Breakfast Area
- Walk-in Closet
Save
0 likes
- Total sq ft
- 2084
- Bedrooms
- 3
- Width × depth
- 38′0″ × 36′0″
Floor plan — 7-3-870
Plan specifications
| Bedrooms | 3 |
|---|---|
| Floor Plan | Traditional Floor Plan |
| Garage Spaces | None |
| Lot | Corner Lot, Flat Lot, Small Lot |
| Patio/Deck | Covered Porch/Deck, Wraparound Porch |
| Plan Category | Single Family |
| Storeys | 2 |
| Style | Country/Farmhouse, Craftsman, Traditional |
| House Type/Structure | Two Storey |
Foundation options: Walkout Basement, Inground Basement, Crawlspace, Slab
House plan
7-3-870
From: $1,065.00
USD prices are estimates. Checkout is charged in CAD.
What’s included?
Plan Prices and Options
5 Copy Set
This includes 5 paper copies printed and shipped to you. Two copies marked for permit use and three copies marked for construction use.
Construction Package (5 + Single Build PDF)
This includes the 5 Copy Set and the Single Build PDF Only.
Construction PDF Only
A digital PDF of the house plan which includes a single build license.
Weatherproof Copy
One printed set of the construction drawings on water and tear resistant paper.
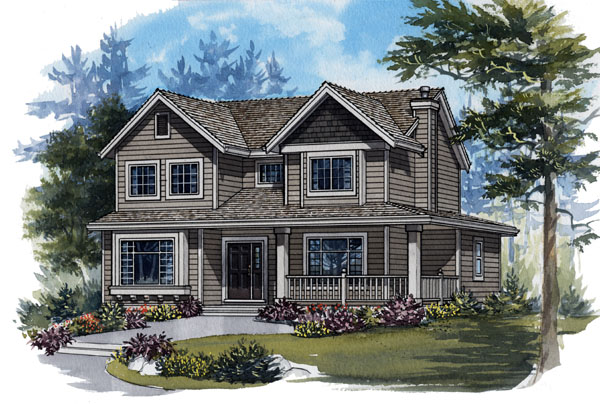
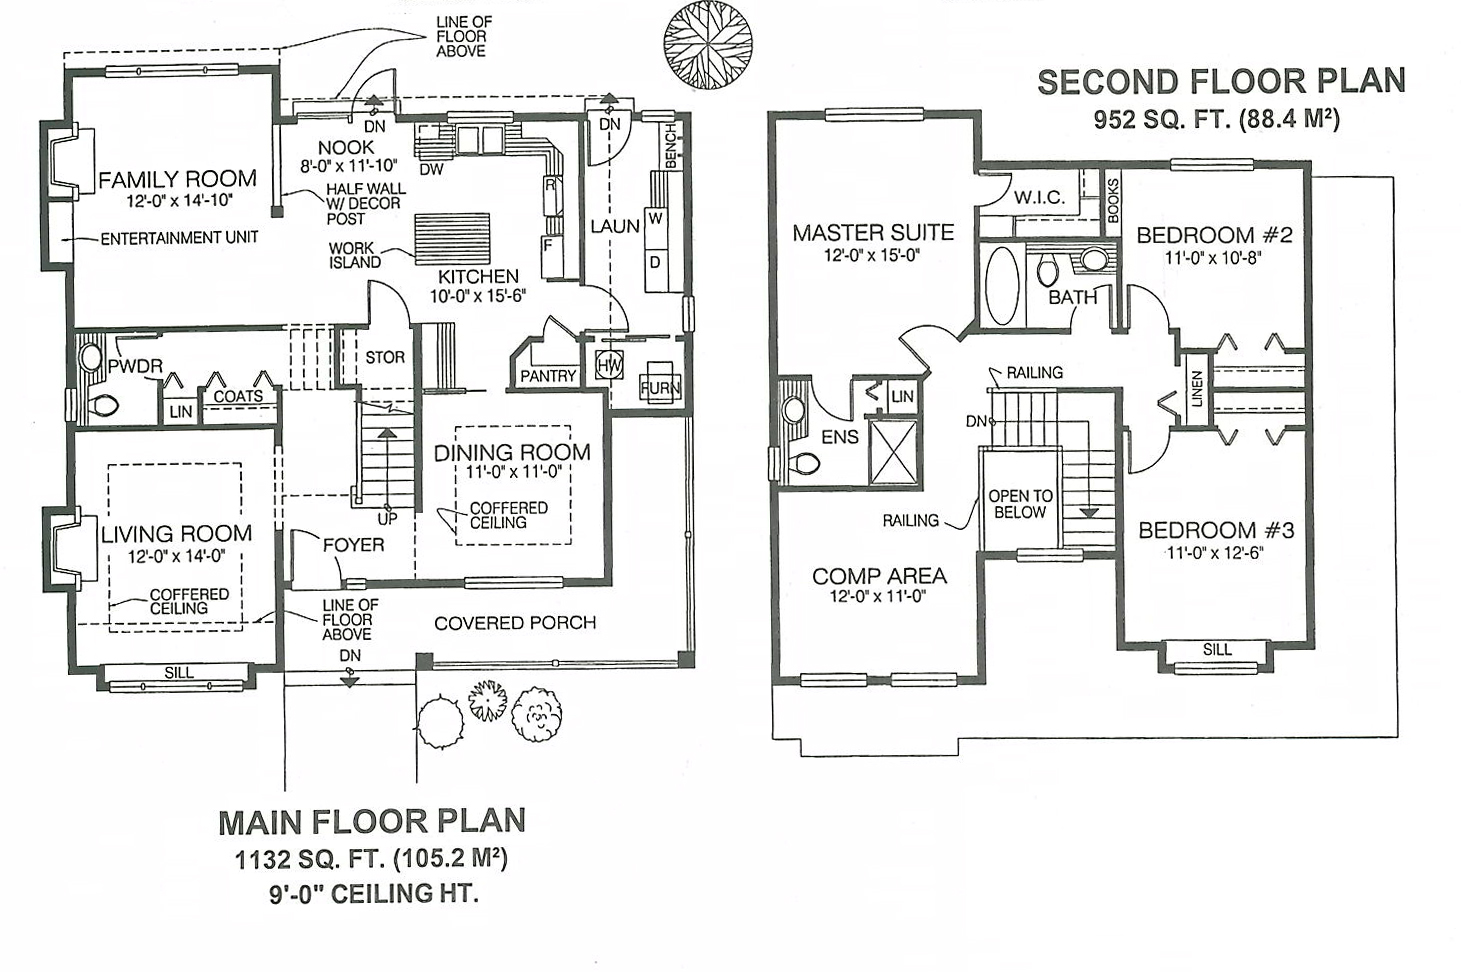
A covered porch and country-style charm give this two-storey family home instant curb appeal, with an interior layout that includes all the bells and whistles. The expansive living room has several design elements that lift it out of the ordinary, including a coffered ceiling and a boxed-out window. A gas fireplace assures a cosy focus for winter gatherings. The cross-hall dining room also has a coffered ceiling, which lends a pleasant air of formality to the room. This is the place to entertain family and friends at dinner without any crowding. A pocket door separates the kitchen, nook and family room at the rear of the house -a large, open area well-equipped for the family’s daily living activities. The kitchen has a work island to streamline the preparation of meals and a walk-in pantry. A door from the breakfast nook leads down to the back garden. The family room includes a useful entertainment unit next to the fireplace and is separated from the breakfast nook by a half-wall and post -a decorative division that maintains the openness of the great-room concept. The long, narrow laundry room has been given a considerable amount of space to help make wash-day a breeze. The upstairs bedrooms include the master suite overlooking the back garden and two secondary bedrooms along the side of the house. A large computer area at the front offers the ideal space for homework, office work and all other family computer projects. The house is 38 feet wide and 36 feet deep with 2,084 square feet of living space.
Related products






Make your plan your own.
Tell us about your property, your ideas, and the changes you have in mind. Our design team is here to help.
Prefer to talk? Call 1-888-458-9235.