
- Dining Room
- Family Room
- Kitchen Island
- Living Room
- Master Bedroom on Upper Floor
- Nook/Breakfast Area
- Walk-in Closet
Save
2 likes
- Total sq ft
- 1833
- Bedrooms
- 3
- Width × depth
- 41′0″ × 34′6″
Floor plan — 7-3-869
Plan specifications
| Bedrooms | 3 |
|---|---|
| Floor Plan | Traditional Floor Plan |
| Garage Spaces | None |
| Lot | Corner Lot, Flat Lot, Small Lot |
| Patio/Deck | Covered Porch/Deck, Covered Rear Porch/Deck |
| Plan Category | Single Family |
| Storeys | 2 |
| Style | Country/Farmhouse, Craftsman, Victorian |
| House Type/Structure | Two Storey |
Foundation options: Walkout Basement, Inground Basement, Crawlspace, Slab
House plan
7-3-869
From: $985.00
USD prices are estimates. Checkout is charged in CAD.
What’s included?
Plan Prices and Options
5 Copy Set
This includes 5 paper copies printed and shipped to you. Two copies marked for permit use and three copies marked for construction use.
Construction Package (5 + Single Build PDF)
This includes the 5 Copy Set and the Single Build PDF Only.
Construction PDF Only
A digital PDF of the house plan which includes a single build license.
Weatherproof Copy
One printed set of the construction drawings on water and tear resistant paper.
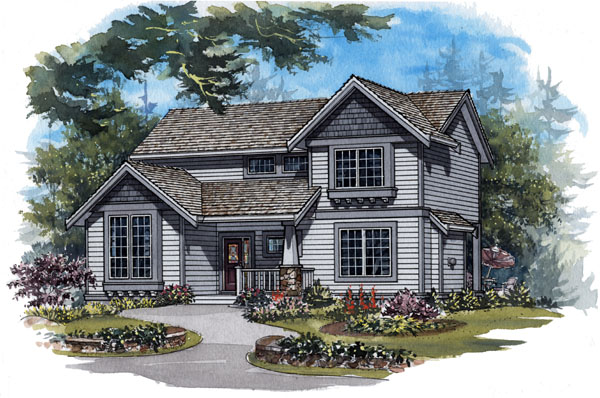
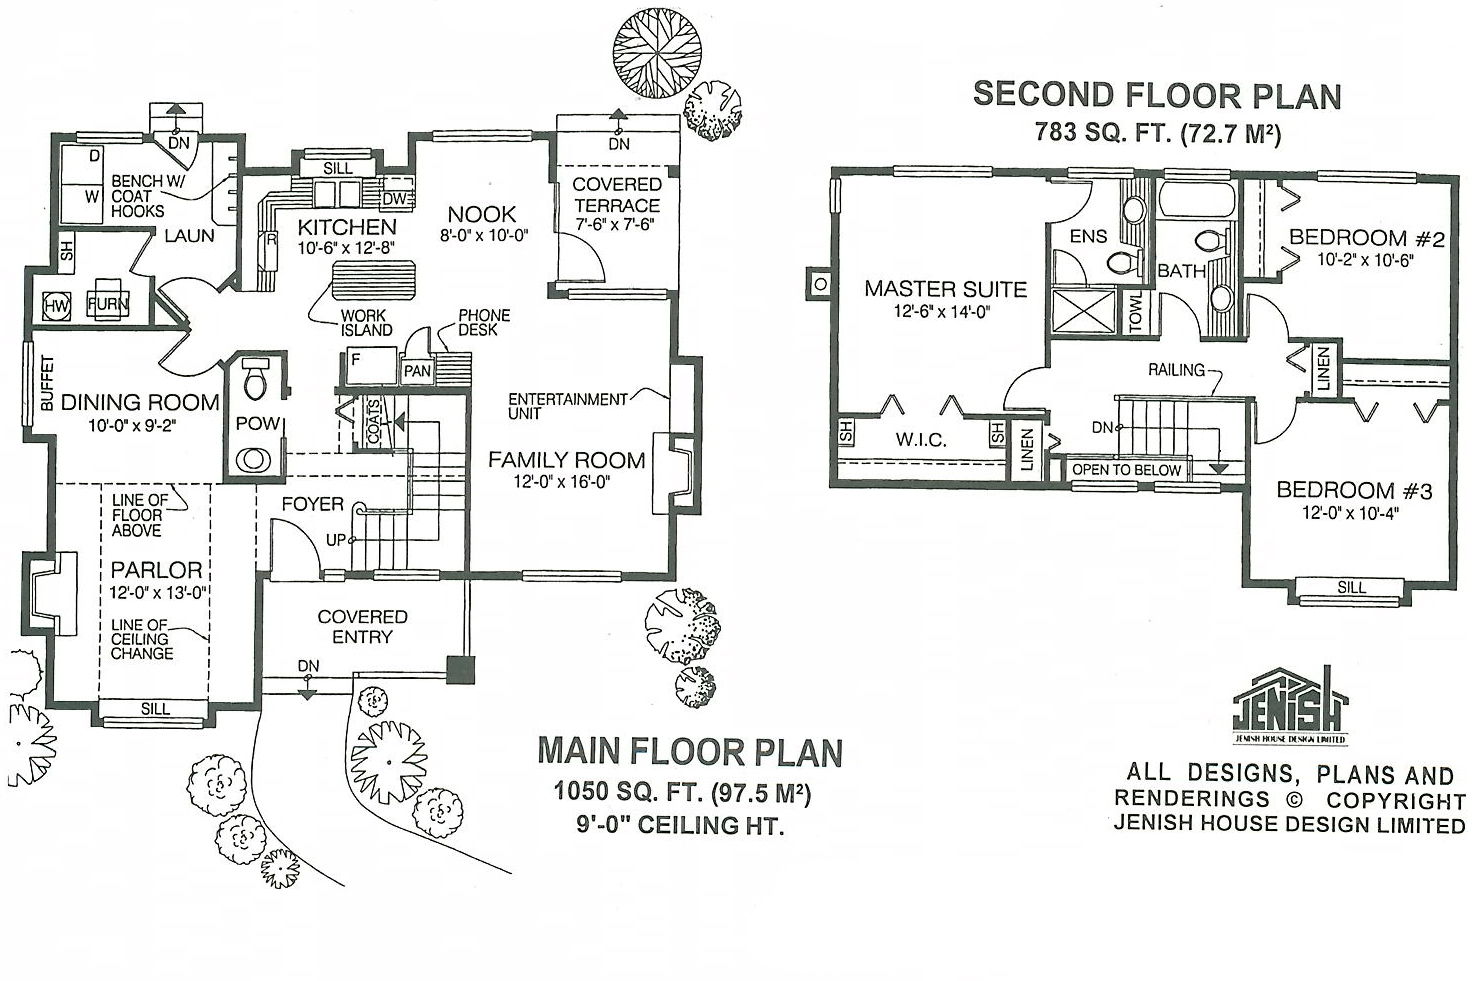
Multi-paned windows and stained glass features at the front door embellish the exterior of this design -a show-stopper that makes you want to step inside. The oversized window to the left of the entrance graces the front parlour – and old-fashioned name for this thoroughly modern but no less charming room. With its fireplace and windowsill it has the potential to be used for both entertaining and everyday family enjoyment. Behind the parlour, the dining room is across the hallway from the kitchen, which is both efficient and charming in design. A windowsill above the sinks calls for some indoor plants or herbs while the work island, pantry and phone desk will help streamline all the work to be done in the kitchen. A good-sized breakfast nook has a bayed window overlooking the back garden and a doorway to a covered terrace on the side -just the spot to enjoy outdoor meals without worrying about the weather. The family room has a built-in entertainment unit alongside the gas fireplace and a view to the front. A powder room, coat cupboard and laundry complete the main floor, which has nine-foot ceilings to enhance the feeling of space. The bedrooms upstairs include the master suite, which occupies the left side of the house, and bedrooms 2 and 3 on the right, which share the main bathroom. The house is 41 feet wide and 34 feet, 6 inches deep with 1 ,833 square feet of living space.
Related products






Make your plan your own.
Tell us about your property, your ideas, and the changes you have in mind. Our design team is here to help.
Prefer to talk? Call 1-888-458-9235.