
- Dining Room
- Family Room
- Kitchen Island
- Living Room
- Master Bedroom on Upper Floor
- Nook/Breakfast Area
- Walk-in Closet
Save
0 likes
- Total sq ft
- 2027
- Bedrooms
- 3
- Width × depth
- 40′8″ × 48′10″
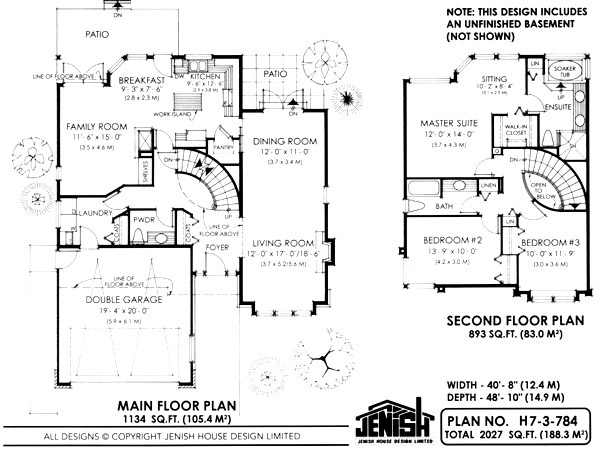
Floor plan — 7-3-784
Plan specifications
| Bedrooms | 3 |
|---|---|
| Floor Plan | Traditional Floor Plan, Unfinished Basement |
| Garage Spaces | 2 |
| Lot | Flat Lot, Rear Sloping Lot, Rear View Lot |
| Patio/Deck | Patio |
| Plan Category | Single Family |
| Storeys | 2 |
| Style | Contemporary, Traditional, West Coast Contemporary |
| House Type/Structure | Two Storey |
Foundation options: Walkout Basement, Inground Basement, Crawlspace, Slab
House plan
7-3-784
From: $1,065.00
USD prices are estimates. Checkout is charged in CAD.
What’s included?
Plan Prices and Options
5 Copy Set
This includes 5 paper copies printed and shipped to you. Two copies marked for permit use and three copies marked for construction use.
Construction Package (5 + Single Build PDF)
This includes the 5 Copy Set and the Single Build PDF Only.
Construction PDF Only
A digital PDF of the house plan which includes a single build license.
Weatherproof Copy
One printed set of the construction drawings on water and tear resistant paper.
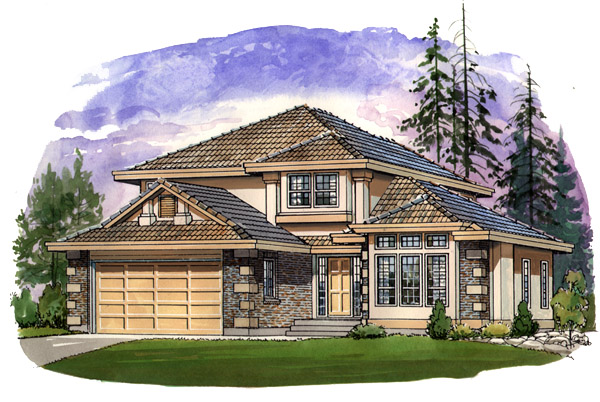
The main living areas and the master suite face the rear in this plan, which is ideally designed to take advantage of a rear view. With a width of 40 feet, 8 inches, the plan also accommodates a width- restrictive lot. A curved stairway adds an elegant focal point to the central foyer, which has easy access to all areas of the main floor. Adjacent to the foyer, the living and dining room combine to create a semi-formal entertaining area. The living room is enhanced by a bay window that adds character to the room as well as an abundance of natural light. A gas fireplace provides warmth and cosiness for the cooler months. French doors off the dining room open on to a private patio, where family and friends are sure to gravitate to enjoy warm summer evenings after dinner. A handy pocket door separates the dining room from a gourmet-style kitchen that is open to both the breakfast area and extra-large family room. Included in the kitchen area huge corner pantry and an efficient work island with plenty of natural light from the corner windows in the breakfast nook. French doors highlight the family room and lead on to a second rear patio area -just the place to enjoy family barbecues. A two-sided fireplace will pull this area together and create a natural gathering place. The curved stairway leads up to a well-separated bedroom floor. The front bedrooms are spacious, with plenty of glass and ample storage closets. The luxurious master suite offers a private haven and a view to the rear. A charming sitting area is just the place to enjoy a quiet read before bedtime, or to enjoy an early-morning coffee and the newspaper. The five-piece en suite includes a double sink vanity, in-suite linen closet and corner windows that flank the soaker tub. Full-height brick combined with box windows and finished with stucco create a handsome exterior for this modest two-storey. The house is 40 feet, 8 inches wide and 48 feet, in inches deep with 2,027 square feet and an unfinished basement.
Related products






Make your plan your own.
Tell us about your property, your ideas, and the changes you have in mind. Our design team is here to help.
Prefer to talk? Call 1-888-458-9235.