
- Bonus Room/Loft
- Den/Study/Office
- Dining Room
- Great Room
- Master Bedroom on Main Floor
- Walk-in Closet
Save
11 likes
- Total sq ft
- 2510
- Bedrooms
- 4
- Width × depth
- 85′3″ × 58′5″
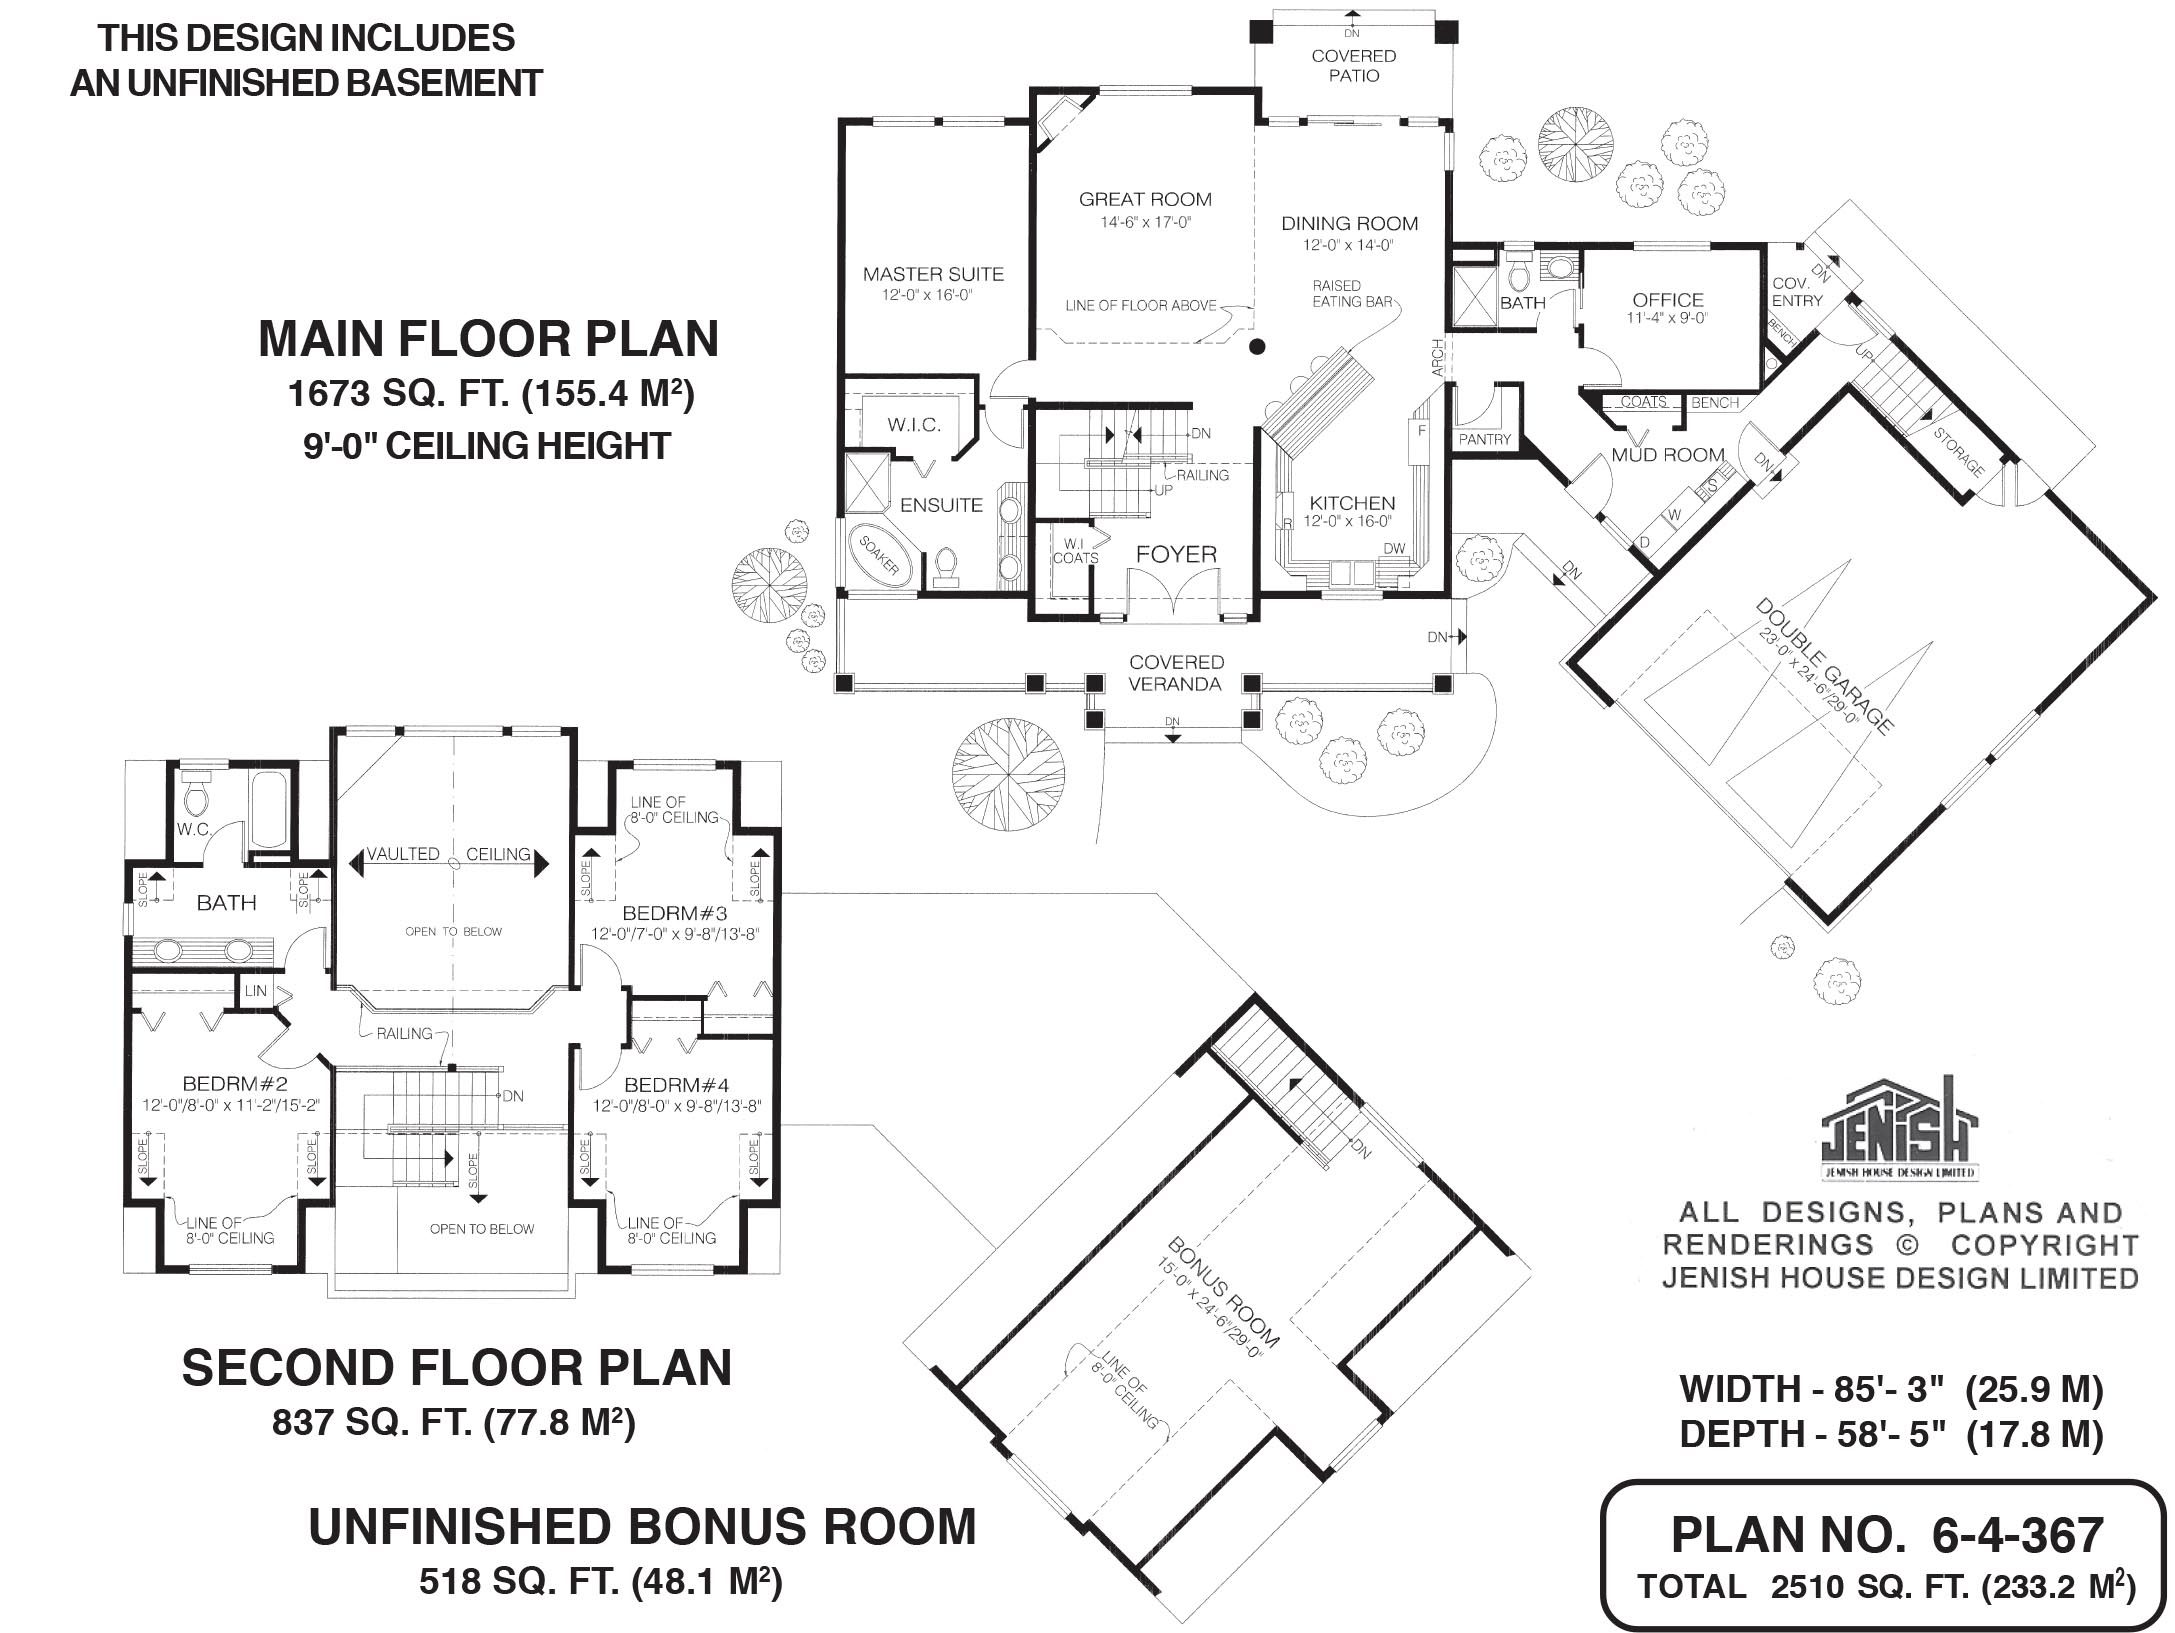
Floor plan — 6-4-367
Plan specifications
| Bedrooms | 4, + Den |
|---|---|
| Floor Plan | Open Floor Plan, Unfinished Basement |
| Garage Spaces | 2 |
| Lot | Corner Lot, Flat Lot |
| Patio/Deck | Covered Patio, Covered Porch/Deck |
| Plan Category | Single Family |
| Storeys | 1.5 |
| Style | Craftsman |
| House Type/Structure | One and a Half Storey |
Foundation options: Walkout Basement, Inground Basement, Crawlspace, Slab
House plan
6-4-367
From: $1,145.00
USD prices are estimates. Checkout is charged in CAD.
What’s included?
Plan Prices and Options
5 Copy Set
This includes 5 paper copies printed and shipped to you. Two copies marked for permit use and three copies marked for construction use.
Construction Package (5 + Single Build PDF)
This includes the 5 Copy Set and the Single Build PDF Only.
Construction PDF Only
A digital PDF of the house plan which includes a single build license.
Weatherproof Copy
One printed set of the construction drawings on water and tear resistant paper.
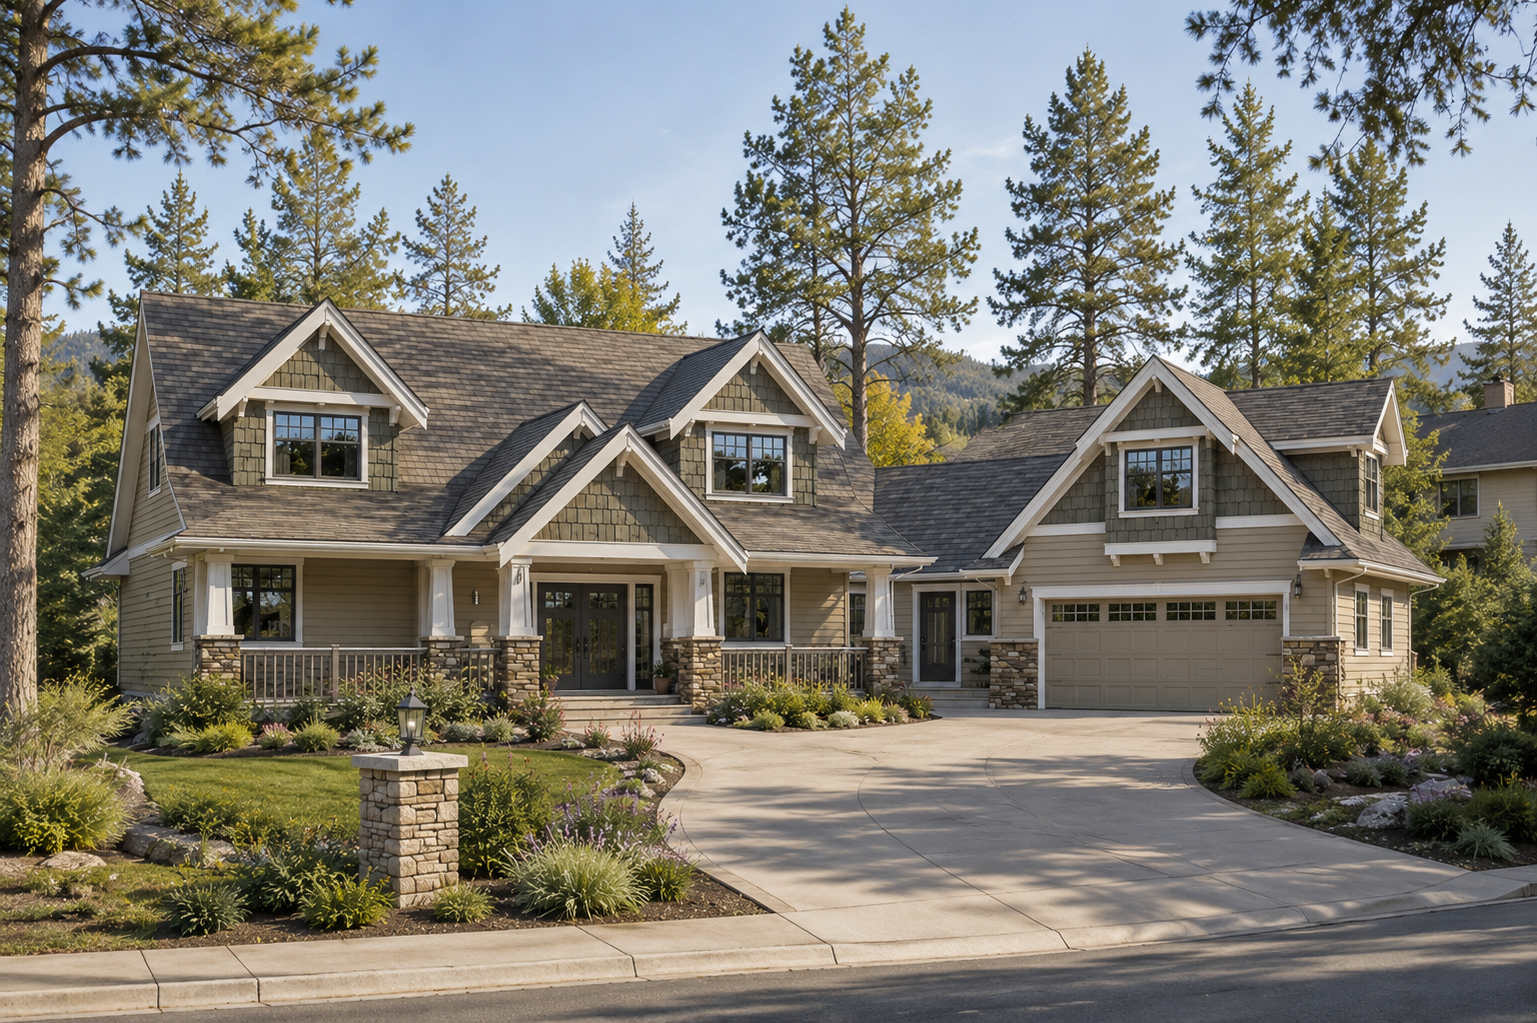
The eye-catching exterior of this executive-style four-bedroom home, with its spacious veranda and two-storey garage, is matched by a well-designed interior plan that makes maximum use of every centimetre of space and offers room for formal entertaining as well as informal family activities. Double doors lead into the large double-height foyer with a vaulted ceiling. A U-shaped stairway leads to the second floor and separates the foyer from the great-room complex. The great room itself is bayed out slightly and features a corner fireplace and windows overlooking the back garden. The dining room enjoys access to a sundeck through sliding doors. The kitchen is separated from the dining and great rooms by an angled eating bar with three chairs, and features a U-shaped counter configuration that will save steps for the family cooks. Natural light will illuminate the room via the window over the double sink, which looks out over the front veranda to the garden beyond. The dining room has access through sliding doors to a covered patio, the perfect spot for all-year grilling. The master suite overlooks the back garden and includes a generous walk-in closet. The ensuite features a soaker tub set into a corner, lit by two windows, as well as a double vanity and a shower stall. Upstairs, a railed landing overlooks the foyer below. The three secondary bedrooms, all the same size, share a large bathroom with double sinks. All three bedrooms boast bayed out window areas and sloping ceilings under the gables. The garage, with its bonus room above, is set at an angle to the house and linked to it by a mud room (with laundry facilities), an office, a three-piece bath with a shower stall and a walk-in pantry. The bonus room could serve as an indoor play area for children, a spare bedroom or a yoga studio. Exterior finishes include horizontal siding, painted woodwork and stone accents, with decorative shingles or vertical siding in the gables. This home measures 85 feet, three inches wide and 58 feet five inches deep, for a total of 2,510 square feet of living space.
Related products






Make your plan your own.
Tell us about your property, your ideas, and the changes you have in mind. Our design team is here to help.
Prefer to talk? Call 1-888-458-9235.