
- Bonus Room/Loft
- Dining Room
- Great Room
- Kitchen Island
- Master Bedroom on Main Floor
- Nook/Breakfast Area
- Walk-in Closet
Save
2 likes
- Total sq ft
- 2846
- Bedrooms
- 3
- Width × depth
- 52′0″ × 86′1″
Floor plan — 5-3-649
Plan specifications
| Bedrooms | 3, + Den |
|---|---|
| Floor Plan | Open Floor Plan |
| Garage Spaces | 2 |
| Lot | Flat Lot, Rear View Lot |
| Patio/Deck | Patio |
| Plan Category | Single Family |
| Storeys | 1 |
| Style | Craftsman, Traditional |
| House Type/Structure | Straight Entry |
Foundation options: Walkout Basement, Inground Basement, Crawlspace, Slab
House plan
5-3-649
From: $1,145.00
USD prices are estimates. Checkout is charged in CAD.
What’s included?
Plan Prices and Options
5 Copy Set
This includes 5 paper copies printed and shipped to you. Two copies marked for permit use and three copies marked for construction use.
Construction Package (5 + Single Build PDF)
This includes the 5 Copy Set and the Single Build PDF Only.
Construction PDF Only
A digital PDF of the house plan which includes a single build license.
Weatherproof Copy
One printed set of the construction drawings on water and tear resistant paper.
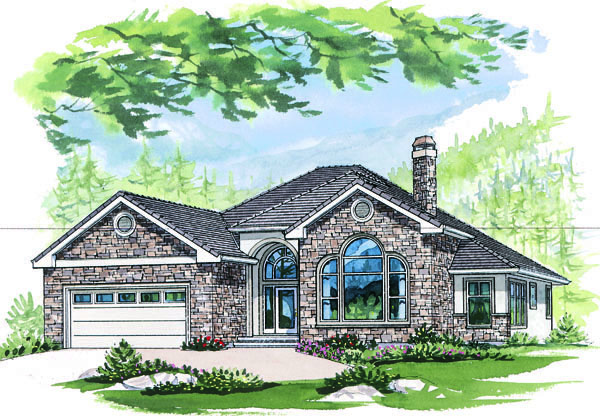
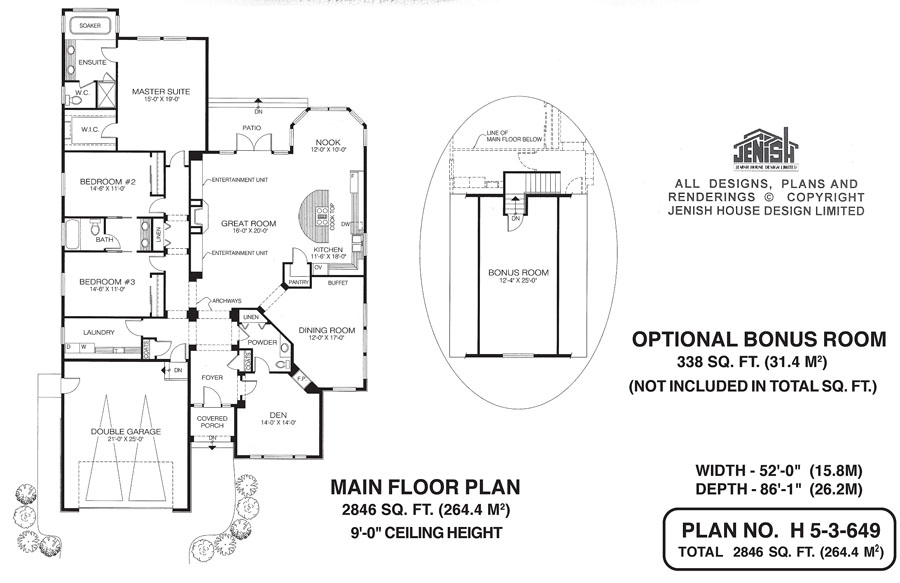
This expansive three-bedroom rancher has more than 2,800 square feet of finished living area, making it well suited for families who enjoy entertaining. An arched entry, arched windows and stone cladding give the exterior a look of traditional elegance. Inside, arched doorways create more architectural interest. Nine-foot ceilings make the generously sized rooms feel even larger. The entry leads directly to a huge great room with an adjacent kitchen and breakfast nook. This pleasant open area features a gas fireplace with built-in entertainment units and french doors that open to a back yard patio. The contemporary kitchen features a half-circle work island with a cook top. To one side, a large eating nook is set into a bayed window with views of the back yard garden and patio area. A formal dining room off the great room shares a see-through gas fireplace with the den. The irregular shape of the dining room makes it suitable for either a round or rectangular table. The flexible den has a door to the powder room, making it useful as a guest bedroom or a formal home office. Three bedrooms and the laundry room are situated along one side of the home, behind the double garage. The two children’s bedrooms share a four-piece bathroom through sliding pocket doors. The master bedroom suite boasts a luxurious ensuite with dual sinks, a boxed out soaker tub, separate shower and enclosed toilet. A large walk-in closet provides plenty of space for clothes. Additional cupboards for linen and coats are found in the hall of the bedroom wing. This home has 2,846 square feet of finished living space and measures 52 feet wide by 86 feet 1 inch deep. The plan comes with an optional 338-square foot bonus room.
Related products






Make your plan your own.
Tell us about your property, your ideas, and the changes you have in mind. Our design team is here to help.
Prefer to talk? Call 1-888-458-9235.