
- Dining Room
- Great Room
- Kitchen Island
- Master Bedroom on Main Floor
- Nook/Breakfast Area
- Walk-in Closet
Save
3 likes
- Total sq ft
- 2285
- Bedrooms
- 3
- Width × depth
- 66′6″ × 67′8″
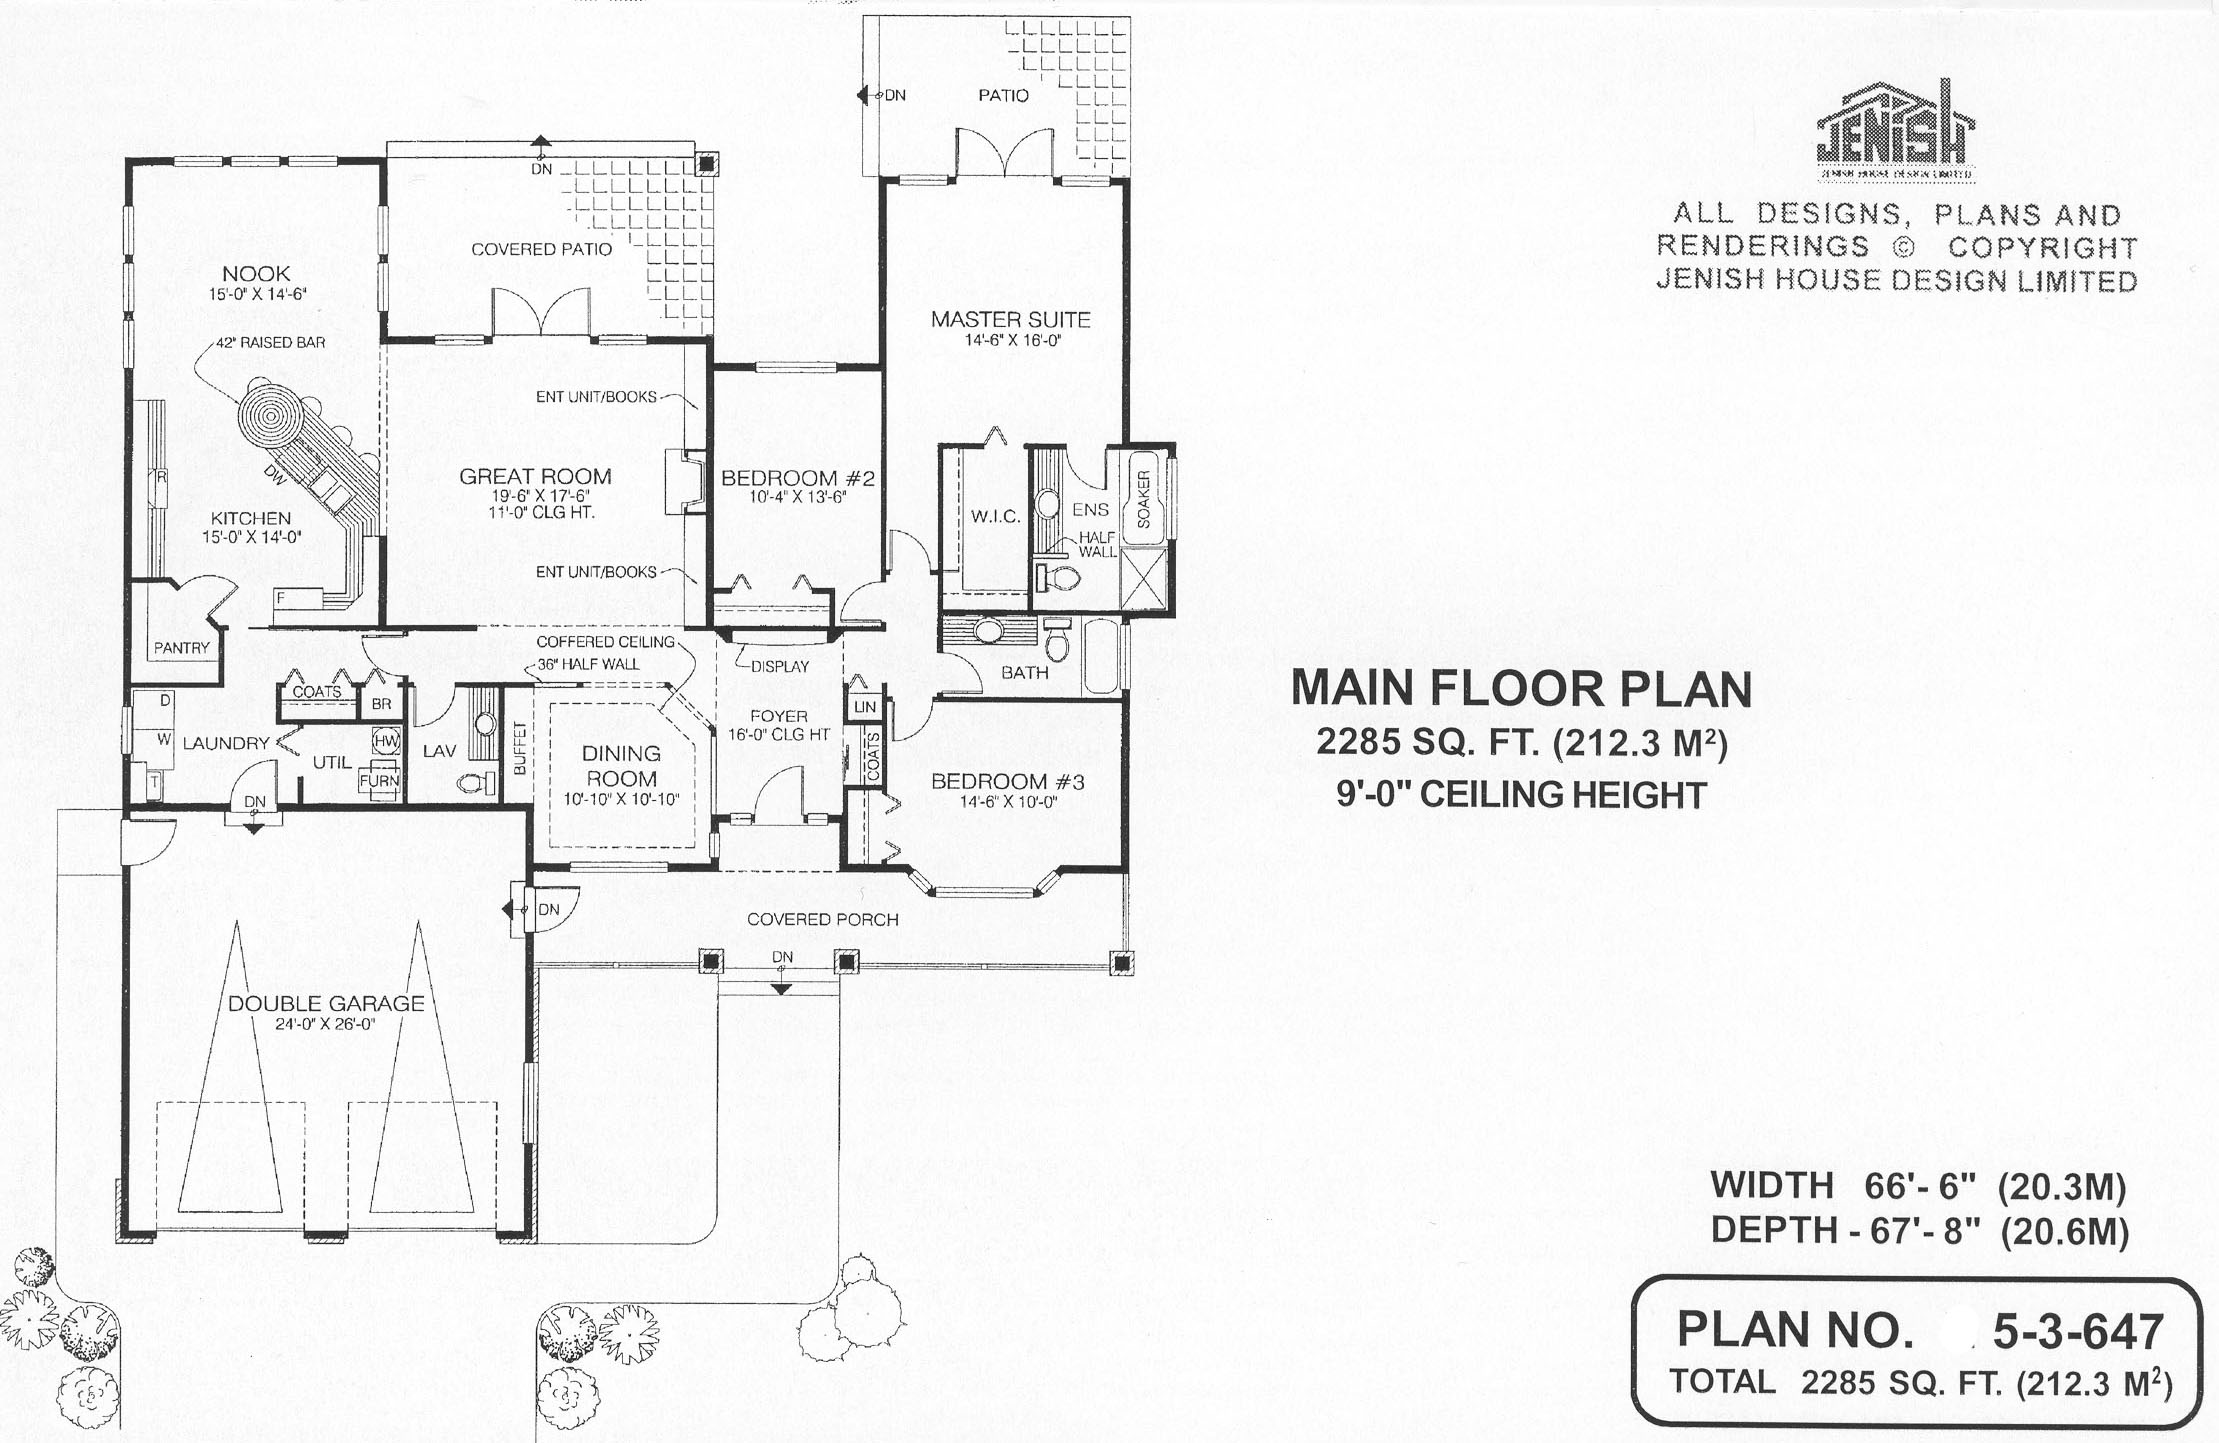
Floor plan — 5-3-647
Plan specifications
| Bedrooms | 3 |
|---|---|
| Floor Plan | Open Floor Plan |
| Garage Spaces | 2 |
| Lot | Flat Lot, Rear View Lot |
| Patio/Deck | Covered Patio, Covered Rear Porch/Deck, Patio |
| Plan Category | Single Family |
| Storeys | 1 |
| Style | Craftsman, Traditional, West Coast Contemporary |
| House Type/Structure | Straight Entry |
Foundation options: Walkout Basement, Inground Basement, Crawlspace, Slab
House plan
5-3-647
From: $1,065.00
USD prices are estimates. Checkout is charged in CAD.
What’s included?
Plan Prices and Options
5 Copy Set
This includes 5 paper copies printed and shipped to you. Two copies marked for permit use and three copies marked for construction use.
Construction Package (5 + Single Build PDF)
This includes the 5 Copy Set and the Single Build PDF Only.
Construction PDF Only
A digital PDF of the house plan which includes a single build license.
Weatherproof Copy
One printed set of the construction drawings on water and tear resistant paper.
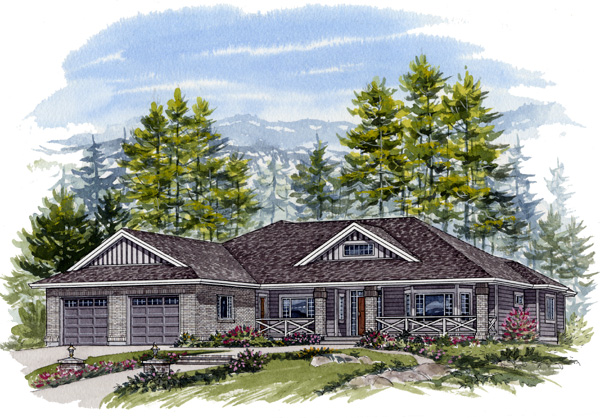
From its brick trim to its custom-built bookcases, this sprawling rancher is full of design details sure to please the discriminating home buyer. A concrete walkway leads to the wide covered front porch where a single door flanked by a window opens to an airy foyer with a 16-foot-high ceiling. A display shelf in the foyer highlights a painting or a piece of sculpture. To the left, the formal dining room with its coffered ceiling gives a hint of the luxurious touches found throughout this three-bedroom executive home. A practical layout places the bedrooms to one side of the plan, while the main living and entertaining areas are on the other. From the foyer, guests enter a spacious great room that feels even bigger thanks to an 11-foot-high ceiling. On each side of the gas fireplace, custom cabinetry provides storage for books and entertainment equipment. French doors open to a large covered patio. The adjoining kitchen provides another expansive area for family and guests to gather. Here, an angled counter with a circular, raised eating bar at one end, functions both as a working surface and a serving/eating area. The adjoining kitchen nook is actually larger than the formal dining room and provides plenty of space to hold a big, harvest table. A corner pantry in the kitchen is a true walk-in cupboard, with a full-size door and interior lighting. A laundry room, utility room and powder room complete this side of the floor plan. There are three bedrooms in the sleeping wing, just to the right of the foyer. The master suite takes center stage, boasting french doors that open to a private patio, a large walk-in closet and a four-piece ensuite bathroom. Both secondary bedrooms are spacious. One, at the front of the house, has a lovely bayed window and might well be used as a home office. An oversized garage offers extra room for storage, or for a work bench. A door from the garage to the laundry room provides easy access to the kitchen. This home measures 66 feet, 6 inches wide by 67 feet, 8 inches deep and has 2,285 square feet of living space.
Related products






Make your plan your own.
Tell us about your property, your ideas, and the changes you have in mind. Our design team is here to help.
Prefer to talk? Call 1-888-458-9235.