
- Bonus Room/Loft
- Dining Room
- Great Room
- Kitchen Island
- Master Bedroom on Main Floor
- Walk-in Closet
Save
4 likes
- Total sq ft
- 2414
- Bedrooms
- 3
- Width × depth
- 89′2″ × 43′6″
Floor plan — 5-3-625
Plan specifications
| Bedrooms | 3 |
|---|---|
| Floor Plan | Open Floor Plan |
| Garage Spaces | 2 |
| Lot | Corner Lot, Flat Lot, Rear View Lot |
| Patio/Deck | Covered Porch/Deck, Patio |
| Plan Category | Single Family |
| Storeys | 1 |
| Style | Country/Farmhouse, Craftsman |
| House Type/Structure | Straight Entry |
Foundation options: Walkout Basement, Inground Basement, Crawlspace, Slab
House plan
5-3-625
From: $1,065.00
USD prices are estimates. Checkout is charged in CAD.
What’s included?
Plan Prices and Options
5 Copy Set
This includes 5 paper copies printed and shipped to you. Two copies marked for permit use and three copies marked for construction use.
Construction Package (5 + Single Build PDF)
This includes the 5 Copy Set and the Single Build PDF Only.
Construction PDF Only
A digital PDF of the house plan which includes a single build license.
Weatherproof Copy
One printed set of the construction drawings on water and tear resistant paper.
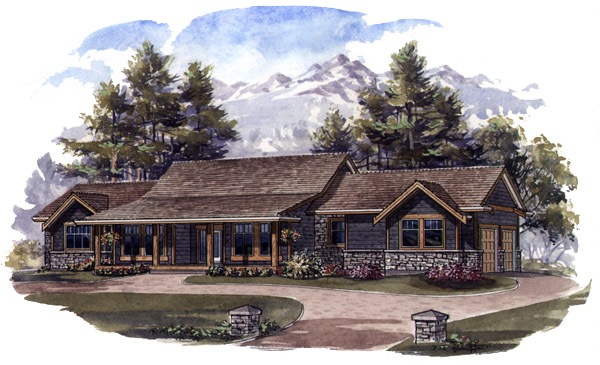
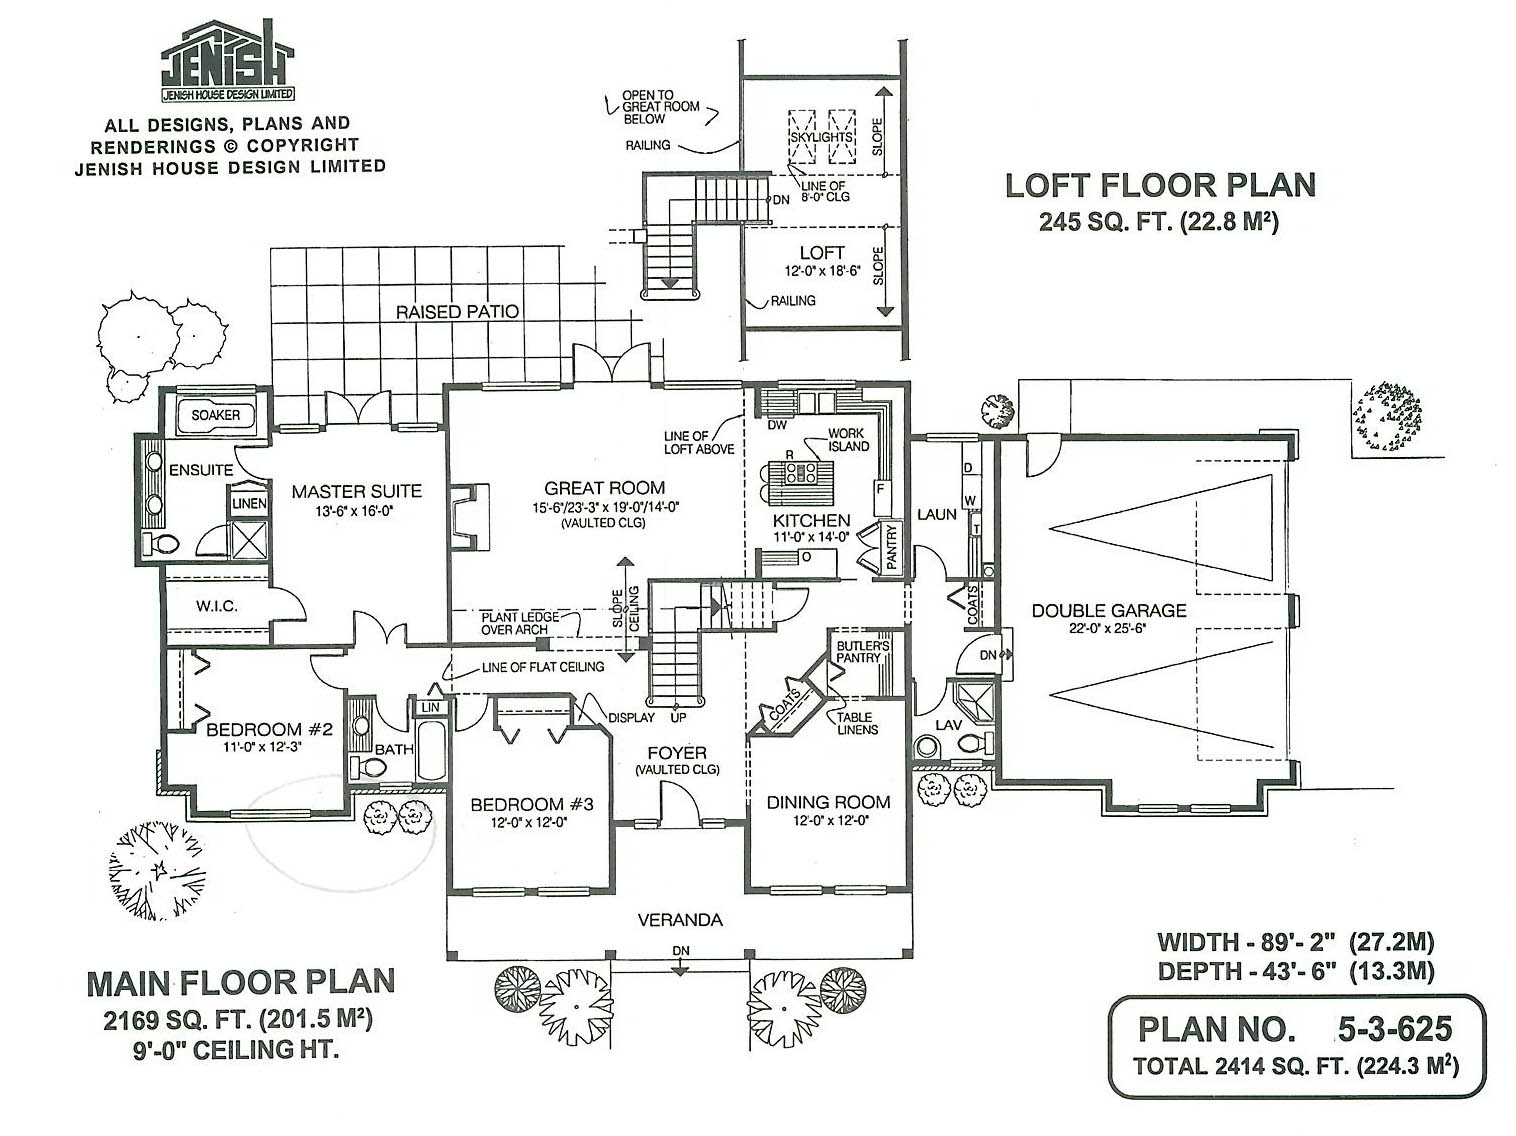
This outstanding design offers more than 2,400 square feet of classic country charm. The open veranda, with its wood pillars and hanging baskets, offers an implicit welcome to all who visit. An open foyer with a vaulted ceiling is the ideal introduction to the highlights of this impressive home. A hallway past a display area leads to the sleeping quarters. Bedrooms two and three share a three-piece bathroom. Bedroom three, located next to the foyer, could be used as a private study or home office, if wished. The master suite is privately situated at the rear of the house. Double doors open on to a raised patio and a view of the back garden. The en-suite bathroom includes a large soaker tub, a double vanity and an extra large linen cupboard. The walk-in closet has ample storage space. The formal areas of the house are located at the rear for easy entertaining. Columns and arches distinguish the great room, which offers an abundance of open space. Vaulted ceilings, plant ledges and a fireplace entertainment centre are additional highlights of this outstanding room. The kitchen is open to the great room and offers a work island, a large pantry and access to a butler’s pantry with a sliding door. The formal dining room is just the place to entertain friends and family and includes the classic butler’s pantry preparation area and additional storage space for linens. From the main foyer, the loft upstairs has a sloping ceiling and is illuminated by skylights. This intriguing space overlooks the great room and is sure to be put to good use. The large double garage has a single entrance with plenty of space for a work bench. Access is provided to a three-piece bathroom with a corner shower stall and a large laundry area. The garage is designed to complement the architecture of the main house, with wood-framed windows, stone accents and wood siding. The house is 89 feet, 2 inches wide and 43 feet, 6 inches deep with 2,414 square feet of living space.
Related products






Make your plan your own.
Tell us about your property, your ideas, and the changes you have in mind. Our design team is here to help.
Prefer to talk? Call 1-888-458-9235.