
- Dining Room
- Family Room
- Living Room
- Master Bedroom on Main Floor
- Nook/Breakfast Area
Save
1 like
- Total sq ft
- 1497
- Bedrooms
- 3
- Width × depth
- 40′8″ × 58′4″
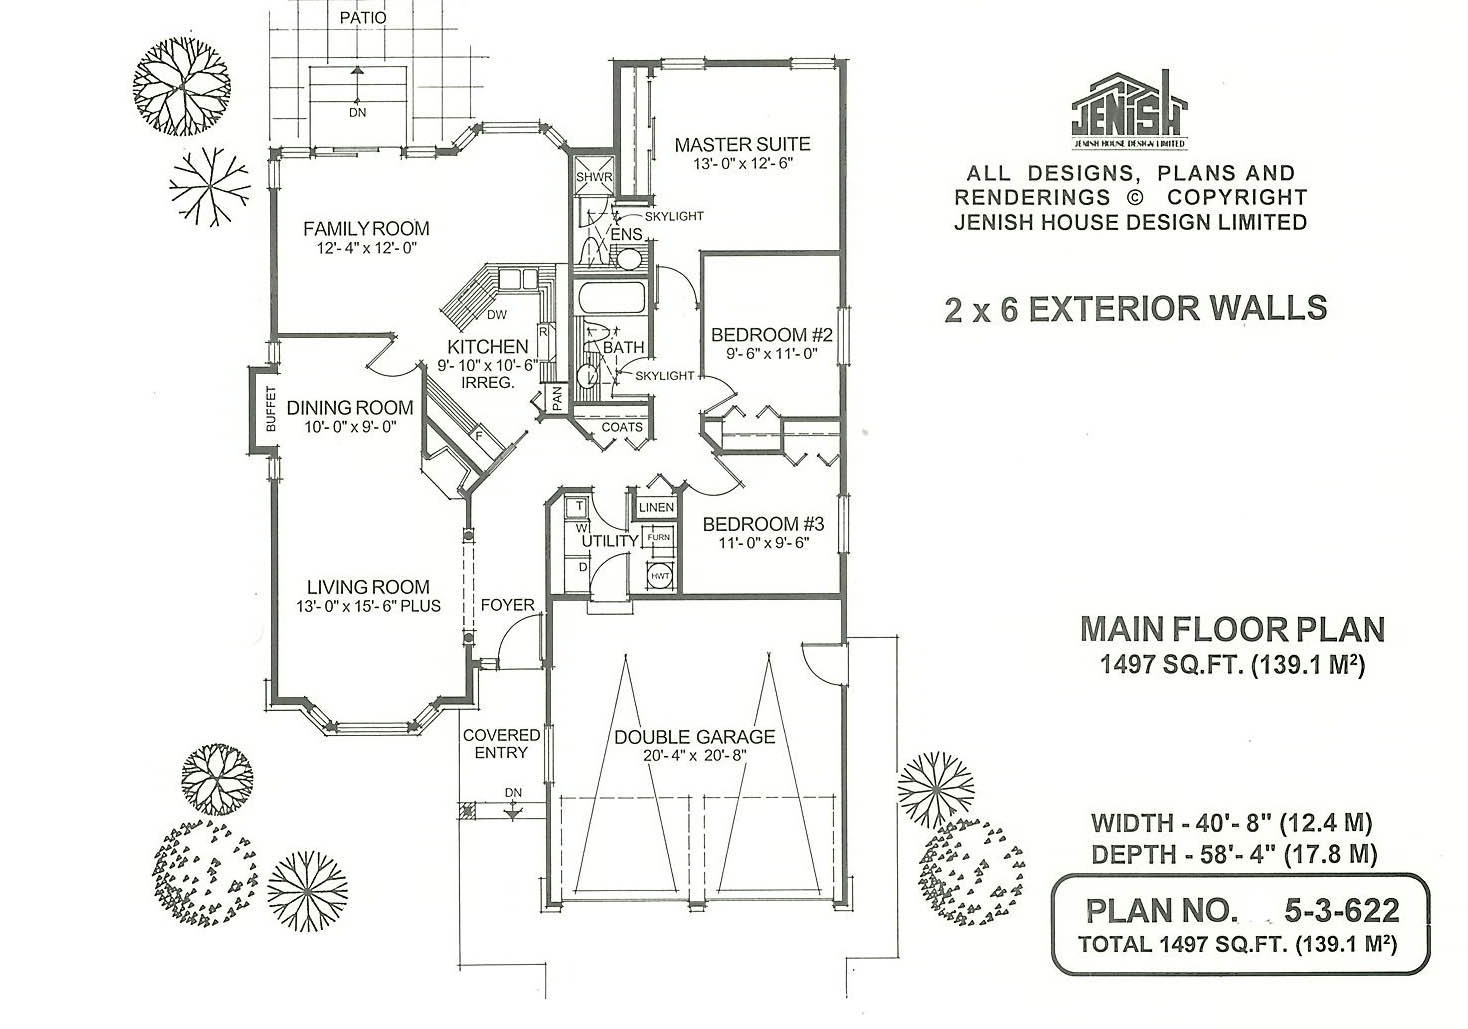
Floor plan — 5-3-622
Plan specifications
| Bedrooms | 3 |
|---|---|
| Floor Plan | Traditional Floor Plan |
| Garage Spaces | 2 |
| Lot | Flat Lot |
| Patio/Deck | Patio |
| Plan Category | Single Family |
| Storeys | 1 |
| Style | Traditional, West Coast Contemporary |
| House Type/Structure | Straight Entry |
Foundation options: Walkout Basement, Inground Basement, Crawlspace, Slab
House plan
5-3-622
From: $885.00
USD prices are estimates. Checkout is charged in CAD.
What’s included?
Plan Prices and Options
5 Copy Set
This includes 5 paper copies printed and shipped to you. Two copies marked for permit use and three copies marked for construction use.
Construction Package (5 + Single Build PDF)
This includes the 5 Copy Set and the Single Build PDF Only.
Construction PDF Only
A digital PDF of the house plan which includes a single build license.
Weatherproof Copy
One printed set of the construction drawings on water and tear resistant paper.
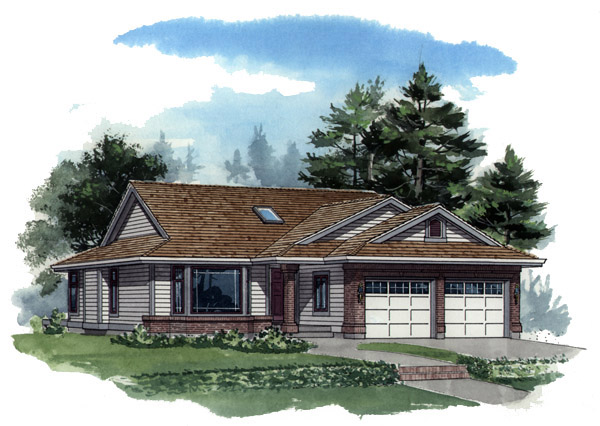
This appealing rancher is designed to make the maximum use of available space. Within just under 1,500 square feet it encompasses a generous-sized family area and three bedrooms, including a spacious master suite. The covered entrance opens into a rectangular foyer open on one side to an impressive living room and dining room combination. An arched entrance flanked by decorative columns provides a striking entrance to the living room, which is highlighted by a bayed window. A corner gas fireplace effectively separates the living and dining areas while also offering a cosy focus to enhance those after-dinner gatherings with guests. The dining roam includes a useful built-in buffet space. A doorway leads directly into the kitchen to make sure that hot food may be moved quickly on to the dining table. The kitchen may also be accessed from the foyer through a pocket door. An irregular shape gives the kitchen a particular appeal while the efficient design makes sure that all the necessary features are arranged for ease of meal preparation. An angled counter effectively separates the kitchen from the adjoining family room, where sliding glass doors open to steps that lead down to a patio that is sure to be a welcome feature during the summer months. The breakfast nook is set into an attractive bay window overlooking the patio area. The large, open master suite is set at the rear of the house, taking advantage of the view to the back garden. The three-piece en suite bathroom includes a separate shower stall and a skylight makes sure there is plenty of natural light. A second skylight brightens the bathroom that is shared by the two secondary bedrooms. Linen and coat cupboards in the hallway provide plenty of storage space. A utility room off the double garage contains the washer and dryer and offers a useful mud room en route to the house. The exterior is highlighted with brick accents and decorative lighting. The house is well-designed for a narrower lot. It is 40 feet, 8 inches wide and 58 feet, 4 inches deep with 1,497 square feet of living space.
Related products






Make your plan your own.
Tell us about your property, your ideas, and the changes you have in mind. Our design team is here to help.
Prefer to talk? Call 1-888-458-9235.