
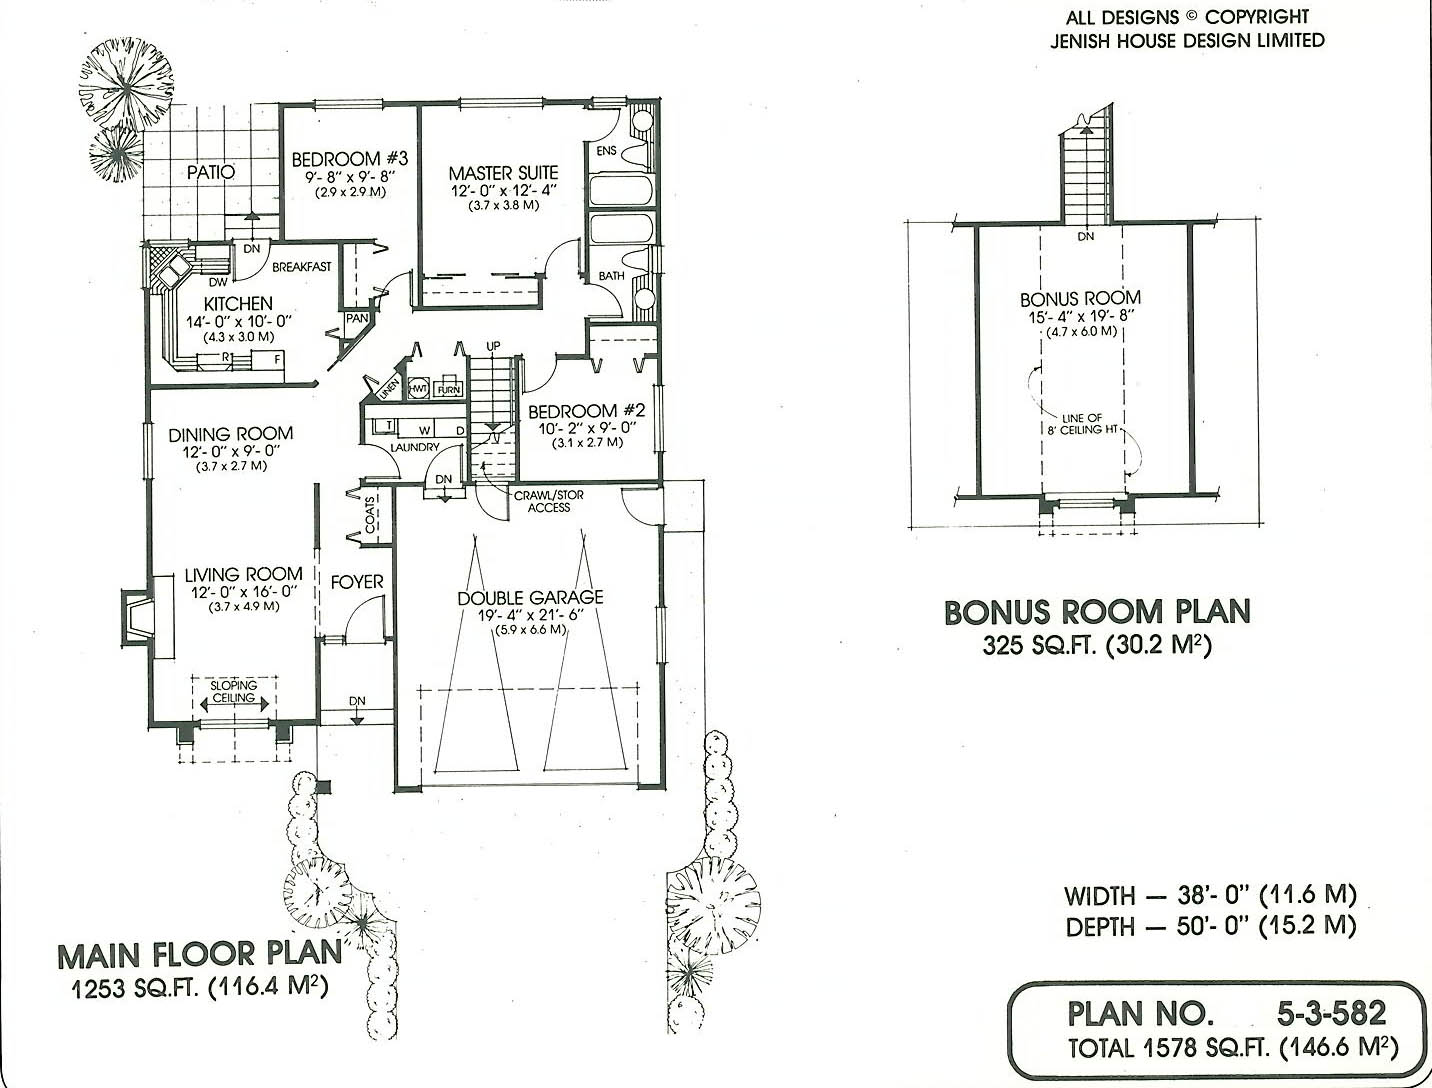
- Bonus Room/Loft
- Dining Room
- Living Room
- Master Bedroom on Main Floor
- Nook/Breakfast Area
- Walk-in Closet
Save
1 like
- Total sq ft
- 1578
- Bedrooms
- 3
- Width × depth
- 38′0″ × 50′0″
Floor plan — 5-3-582
Plan specifications
| Bedrooms | 3 |
|---|---|
| Floor Plan | Traditional Floor Plan |
| Garage Spaces | 2 |
| Lot | Flat Lot |
| Patio/Deck | Patio |
| Plan Category | Single Family |
| Storeys | 1 |
| Style | Contemporary, West Coast Contemporary |
| House Type/Structure | Straight Entry |
Foundation options: Walkout Basement, Inground Basement, Crawlspace, Slab
House plan
5-3-582
From: $985.00
USD prices are estimates. Checkout is charged in CAD.
What’s included?
Plan Prices and Options
5 Copy Set
This includes 5 paper copies printed and shipped to you. Two copies marked for permit use and three copies marked for construction use.
Construction Package (5 + Single Build PDF)
This includes the 5 Copy Set and the Single Build PDF Only.
Construction PDF Only
A digital PDF of the house plan which includes a single build license.
Weatherproof Copy
One printed set of the construction drawings on water and tear resistant paper.
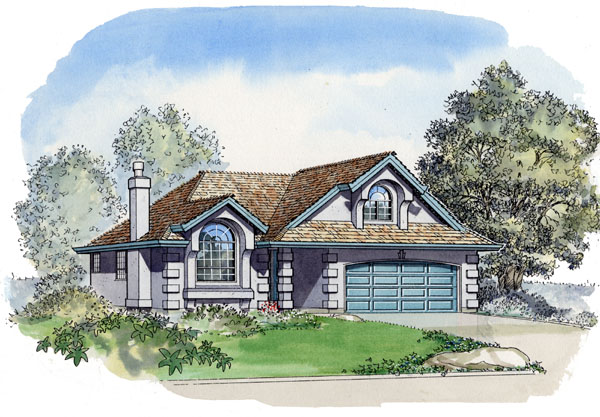
This comfortable basement entry plan features good room sizes, a large master suite and several options for a future expansion, depending on your family’s needs. Downstairs, there’s room for a one-bedroom suite with rear access or a games room plus two bedrooms downstairs; if necessary, the washer and dryer can be located upstairs in the kitchen area. Patio access makes this a pleasant arrangement. Upstairs, a feeling of spaciousness is created by the open concept treatment of the dining and living rooms. Vaulted ceilings make the living room an elegant place for entertaining while French doors to the deck create an unusual dining room arrangement. The kitchen is compact, but very efficient and there’s enough room in the breakfast nook to serve causal family meals. A covered deck is perfect for barbecues all year around. Two bedrooms share a full bath, and the spacious master suite features a handy walk-in closet and an en suite with a soaker tub. California styling distinguished by the use of stucco and a tile roof is complimented by an attractive round-top feature window and glass across the front of the home.
Related products






Make your plan your own.
Tell us about your property, your ideas, and the changes you have in mind. Our design team is here to help.
Prefer to talk? Call 1-888-458-9235.