
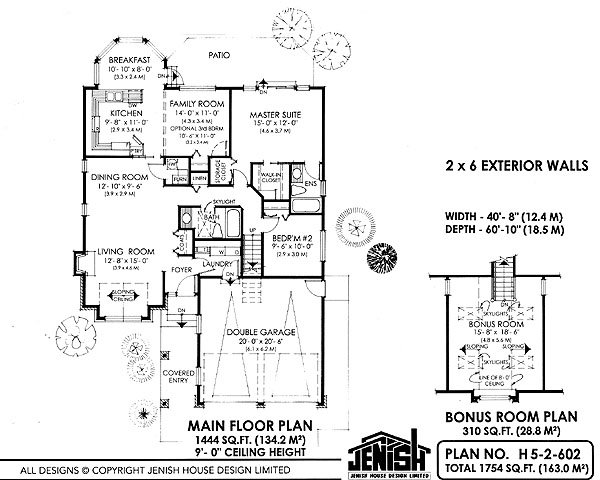
- Bonus Room/Loft
- Dining Room
- Family Room
- Living Room
- Master Bedroom on Main Floor
- Nook/Breakfast Area
- Walk-in Closet
Save
2 likes
- Total sq ft
- 1754
- Bedrooms
- 2
- Width × depth
- 40′8″ × 60′10″
Floor plan — 5-2-602
Plan specifications
| Bedrooms | 2 |
|---|---|
| Floor Plan | Traditional Floor Plan |
| Garage Spaces | 2 |
| Lot | Flat Lot |
| Patio/Deck | Patio |
| Plan Category | Single Family |
| Storeys | 1 |
| Style | Contemporary, West Coast Contemporary |
| House Type/Structure | Straight Entry |
Foundation options: Walkout Basement, Inground Basement, Crawlspace, Slab
House plan
5-2-602
From: $985.00
USD prices are estimates. Checkout is charged in CAD.
What’s included?
Plan Prices and Options
5 Copy Set
This includes 5 paper copies printed and shipped to you. Two copies marked for permit use and three copies marked for construction use.
Construction Package (5 + Single Build PDF)
This includes the 5 Copy Set and the Single Build PDF Only.
Construction PDF Only
A digital PDF of the house plan which includes a single build license.
Weatherproof Copy
One printed set of the construction drawings on water and tear resistant paper.
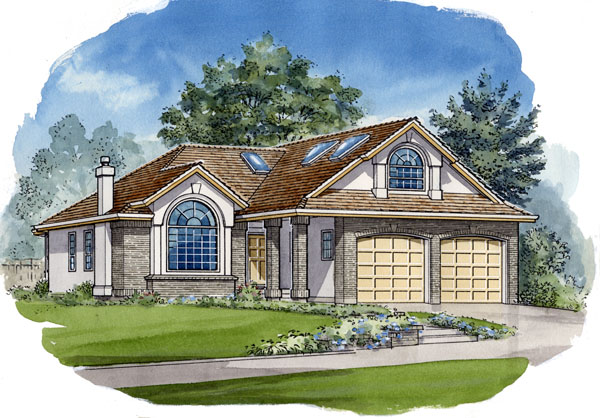
An attractive exterior will draw all eyes to this affordable home making it the true traffic stopper on the block. A covered walkway to the main door is accented with brick pillars creating a formal entrance. The foyer leads to a sizeable entertaining area that is enhanced with nine-foot ceilings. The living/dining room combination focuses on a picture window situated within a dramatic sloping ceiling. A large, U-shaped kitchen, including pantry, overlooks the spacious breakfast bay, which is encompassed in windows and has access to the rear patio. Both rooms are open to the family room, which can also be used as a third bedroom. This could be achieved by adding the wall, as shown, adjacent to the kitchen and eliminating the storage closet in the main hallway, allowing for a doorway to this room. A skylight adds natural light to the central, three-piece bathroom, which is convenient to bedroom number two as well as the living areas of the home. The large master suite sports a three-piece ensuite and walk-in closet. A sliding glass door leads onto the rear patio – an ideal area for a hot tub! Alongside bedroom number two, a stairway leads to the bonus room over the garage. Four skylights create a perfect atmosphere for a games room, or even a family room, if the optional third bedroom floor plan has been built on the main floor. The exterior is shown in brick with stucco accents creating a modern effect around the arch top windows, which are also situated, in a pleasant balance to one another. This house is 40 feet, 8 inches wide and 60 feet, 10 inches deep with 1,754 square feet of living space.
Related products






Make your plan your own.
Tell us about your property, your ideas, and the changes you have in mind. Our design team is here to help.
Prefer to talk? Call 1-888-458-9235.