
- Den/Study/Office
- Dining Room
- Family Room
- Living Room
- Master Bedroom on Upper Floor
- Nook/Breakfast Area
- Walk-in Closet
Save
0 likes
- Total sq ft
- 1924
- Bedrooms
- 3
- Width × depth
- 40′4″ × 46′10″
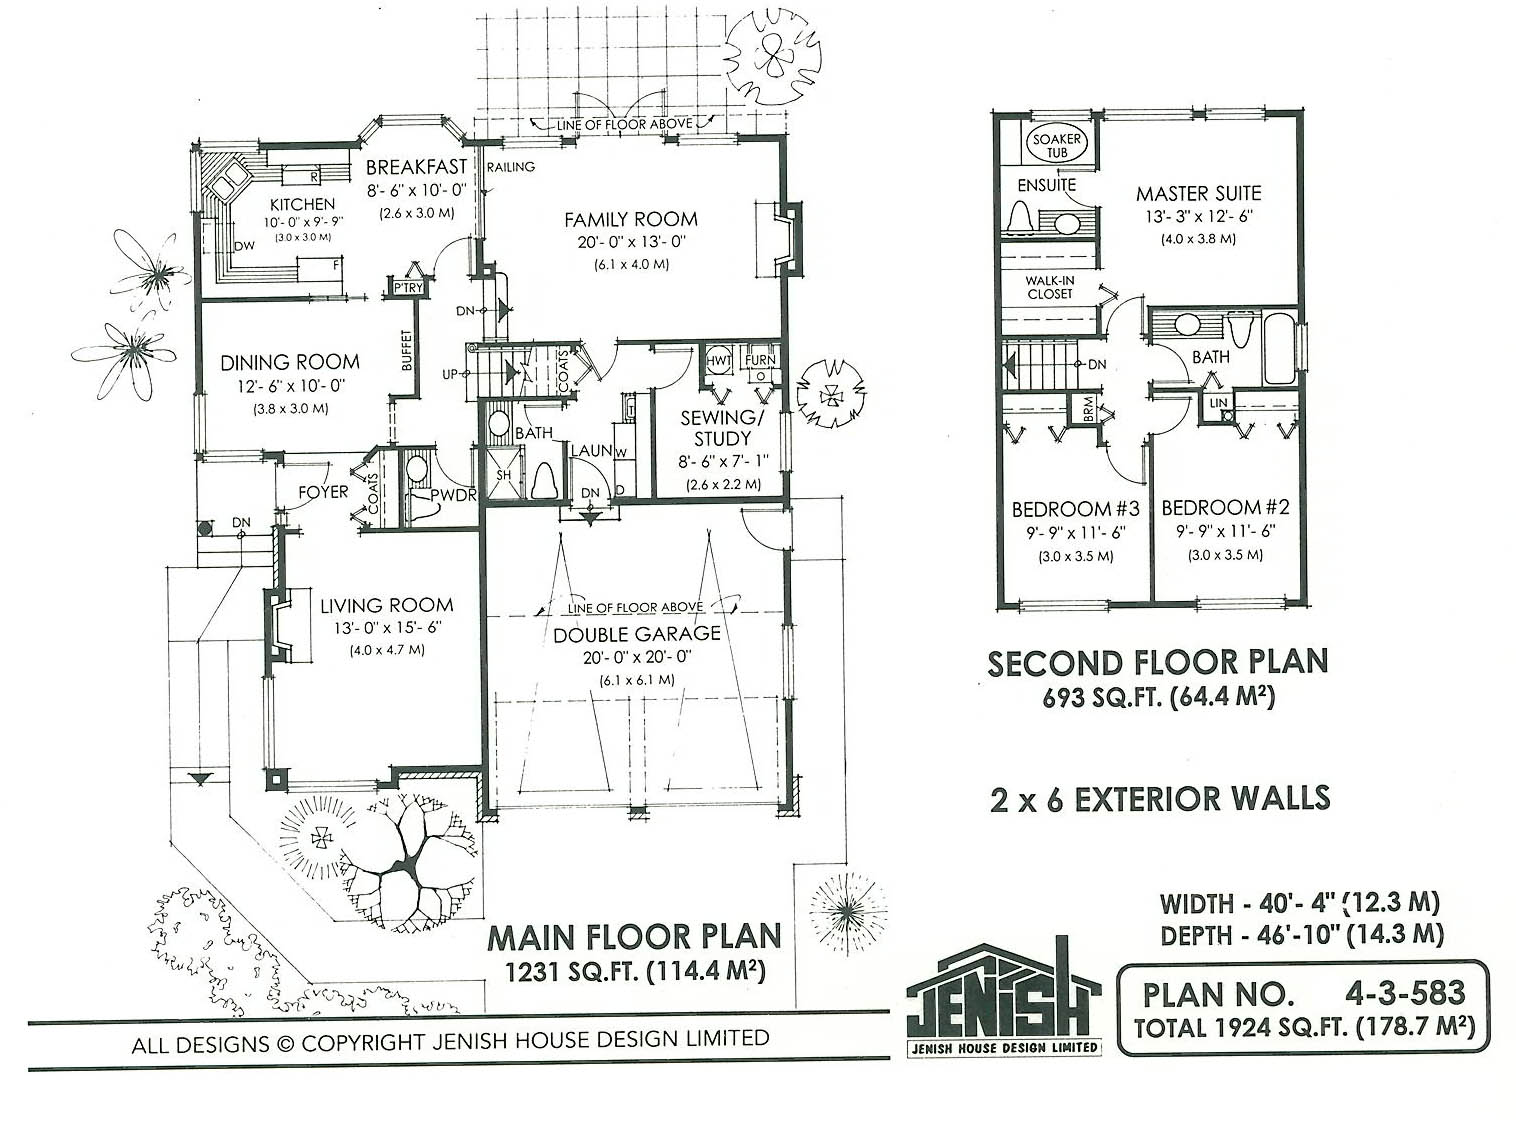
Floor plan — 4-3-583
Plan specifications
| Bedrooms | 3, + Den |
|---|---|
| Floor Plan | Traditional Floor Plan, Unfinished Basement |
| Garage Spaces | 2 |
| Lot | Corner Lot, Flat Lot, Rear View Lot |
| Patio/Deck | Patio |
| Plan Category | Single Family |
| Storeys | 1.5 |
| Style | West Coast Contemporary |
| House Type/Structure | Split Level |
House plan
4-3-583
From: $985.00
USD prices are estimates. Checkout is charged in CAD.
What’s included?
Plan Prices and Options
5 Copy Set
This includes 5 paper copies printed and shipped to you. Two copies marked for permit use and three copies marked for construction use.
Construction Package (5 + Single Build PDF)
This includes the 5 Copy Set and the Single Build PDF Only.
Construction PDF Only
A digital PDF of the house plan which includes a single build license.
Weatherproof Copy
One printed set of the construction drawings on water and tear resistant paper.
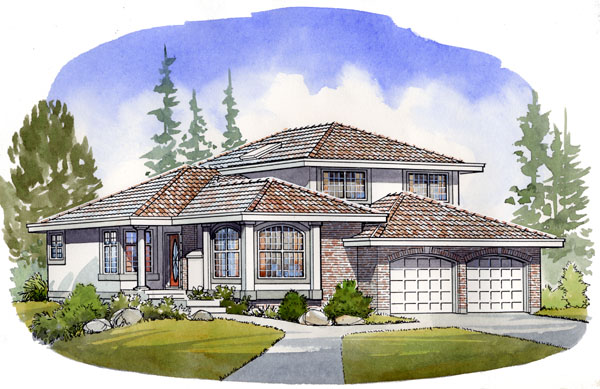
California brick and stucco styling create an attractive exterior to complement the contemporary interior design of this three bedroom, side split home. A decorative pillar enhances the side, covered entry leading into the central foyer, which acts as the separation point between the formal living and dining rooms. Both the living and dining room feature corner windows, which not only add an abundance of natural light but also acts as a balancing effect on the exterior of the home. The living room features a central fireplace, which will prove to be the focal point of the room when designing your furniture arrangement. Your guests will be impressed by the size of the dining room, which includes a handy buffet nook to increase the overall area allocated to your dining room furniture. A handy pocket leads into the U-shaped kitchen where the adjacent bayed breakfast nook creates a most pleasant atmosphere. Separated with only a decorative railing, the family room will not be hidden from the cook, which allows you to watch over family activities while making meals. Double French doors, accompanied by side windows, lead onto the rear patio and add an elegant touch to this informal room. A central fireplace can be used in those cool winter months to create a cozy atmosphere in this spacious area. A bonus, sewing room/study is tucked away off the laundry room (with access to the double garage) and will prove to be a convenient ironing area in home office. A two-piece powder room will accommodate the formal entertaining areas while a three-piece bath is an extra bonus located between the family room and double garage. On the upper level, bedrooms two and three share a three-piece bathroom with in-suite linen closet. The master suite has a rear view and includes a walk-in closet and three-piece ensuite with a luxurious soaker tub. This house is 40 feet, 4 inches wide and 46 feet, 10 inches deep and has 1,924 square feet of living space. This design includes an unfinished basement .
Related products






Make your plan your own.
Tell us about your property, your ideas, and the changes you have in mind. Our design team is here to help.
Prefer to talk? Call 1-888-458-9235.