
- Den/Study/Office
- Great Room
- Kitchen Island
- Master Bedroom on Main Floor
- Walk-in Closet
Save
52 likes
- Total sq ft
- 1447
- Bedrooms
- 4
- Width × depth
- 47′0″ × 39′0″
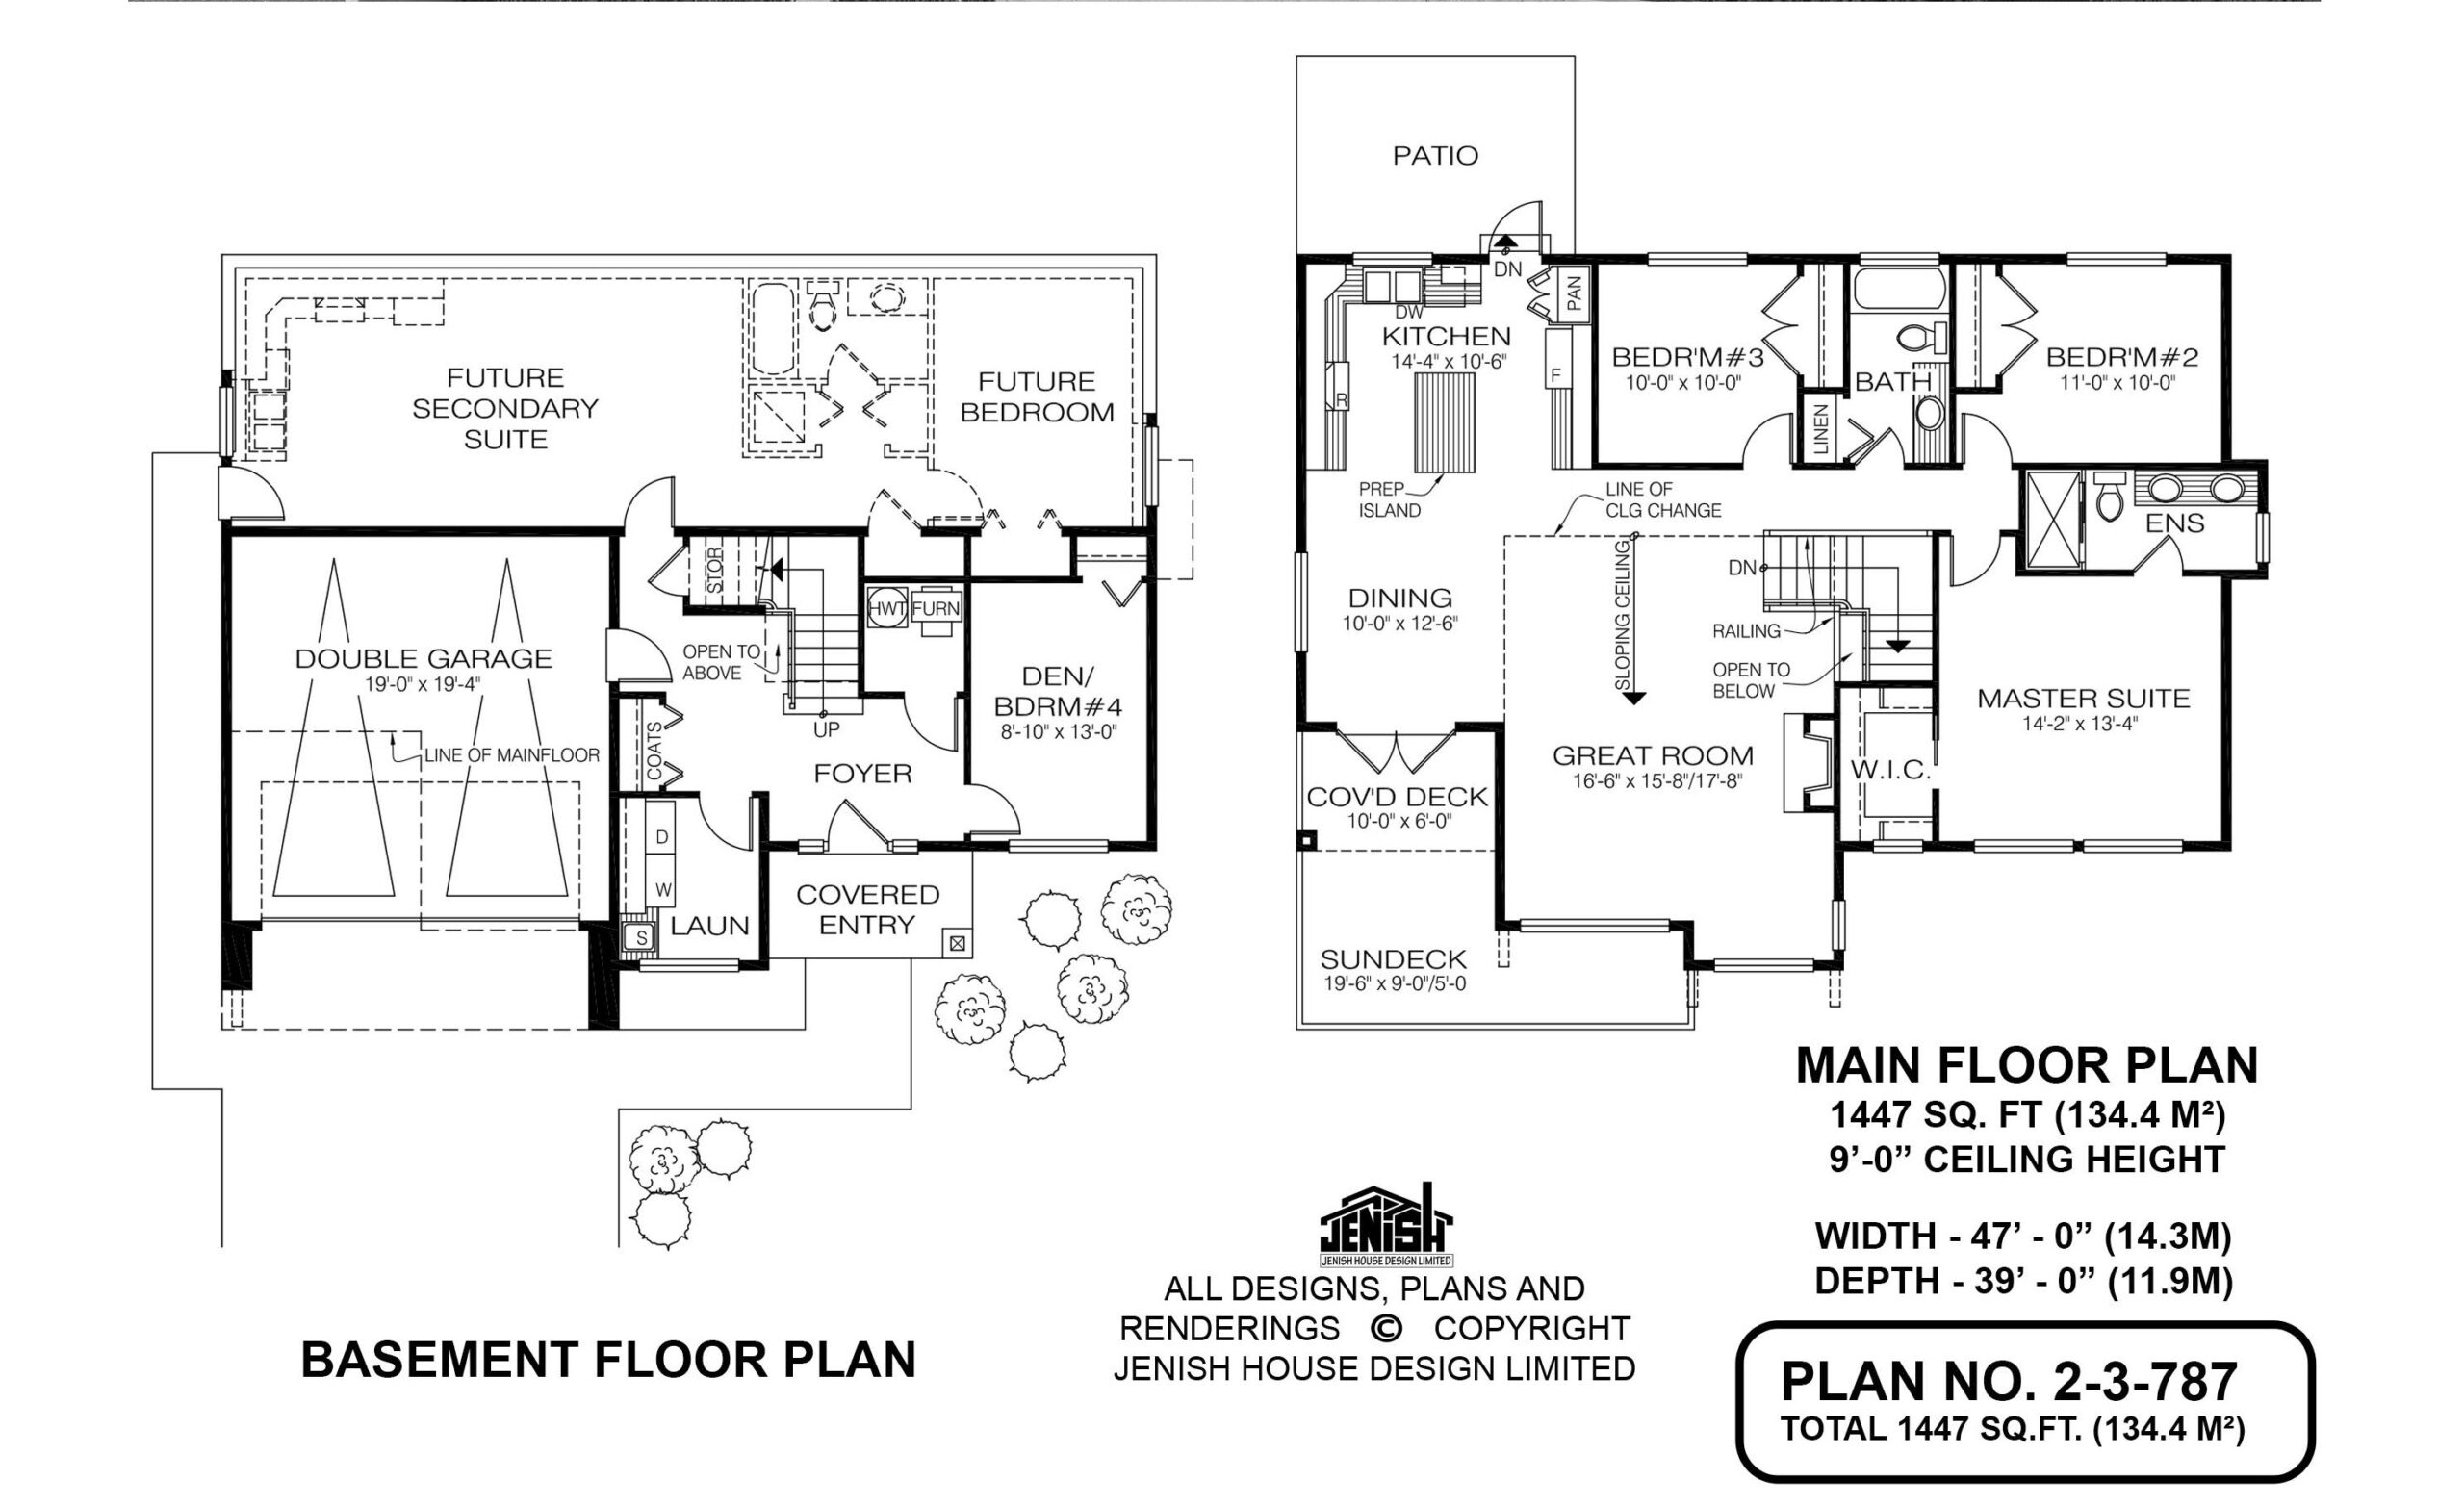
Floor plan — 2-3-787
Plan specifications
| Bedrooms | 4 |
|---|---|
| Floor Plan | Open Floor Plan |
| Garage Spaces | 2 |
| Lot | Flat Lot, Front View Lot, Up-Slope Lot |
| Patio/Deck | Patio |
| Plan Category | Single Family |
| Storeys | 2 |
| House Type/Structure | Basement Entry |
Foundation options: Slab, Upslope
House plan
2-3-787
From: $885.00
USD prices are estimates. Checkout is charged in CAD.
What’s included?
Plan Prices and Options
5 Copy Set
This includes 5 paper copies printed and shipped to you. Two copies marked for permit use and three copies marked for construction use.
Construction Package (5 + Single Build PDF)
This includes the 5 Copy Set and the Single Build PDF Only.
Construction PDF Only
A digital PDF of the house plan which includes a single build license.
Weatherproof Copy
One printed set of the construction drawings on water and tear resistant paper.
Who This Plan Is Perfect For
- Families looking for a 4-bedroom house plan with home office space
- Homeowners seeking suite-ready house plans for future rental income
- Buyers interested in basement entry house plans
- Multigenerational households needing flexible living arrangements
- Empty nesters wanting the option to age in place while generating supplemental income
Key Features
- 1,447 sq. ft. of finished living space
- 4 bedrooms, including a flexible den/office
- Future one-bedroom secondary suite rough-in
- Open-concept great room, kitchen, and dining area
- Dramatic sloped ceilings in the main living space
- Kitchen island with pantry storage
- Covered outdoor living area
- Spacious primary suite with ensuite and walk-in closet
- Double garage
- Multiple foundation options available
Why Families Love This Layout
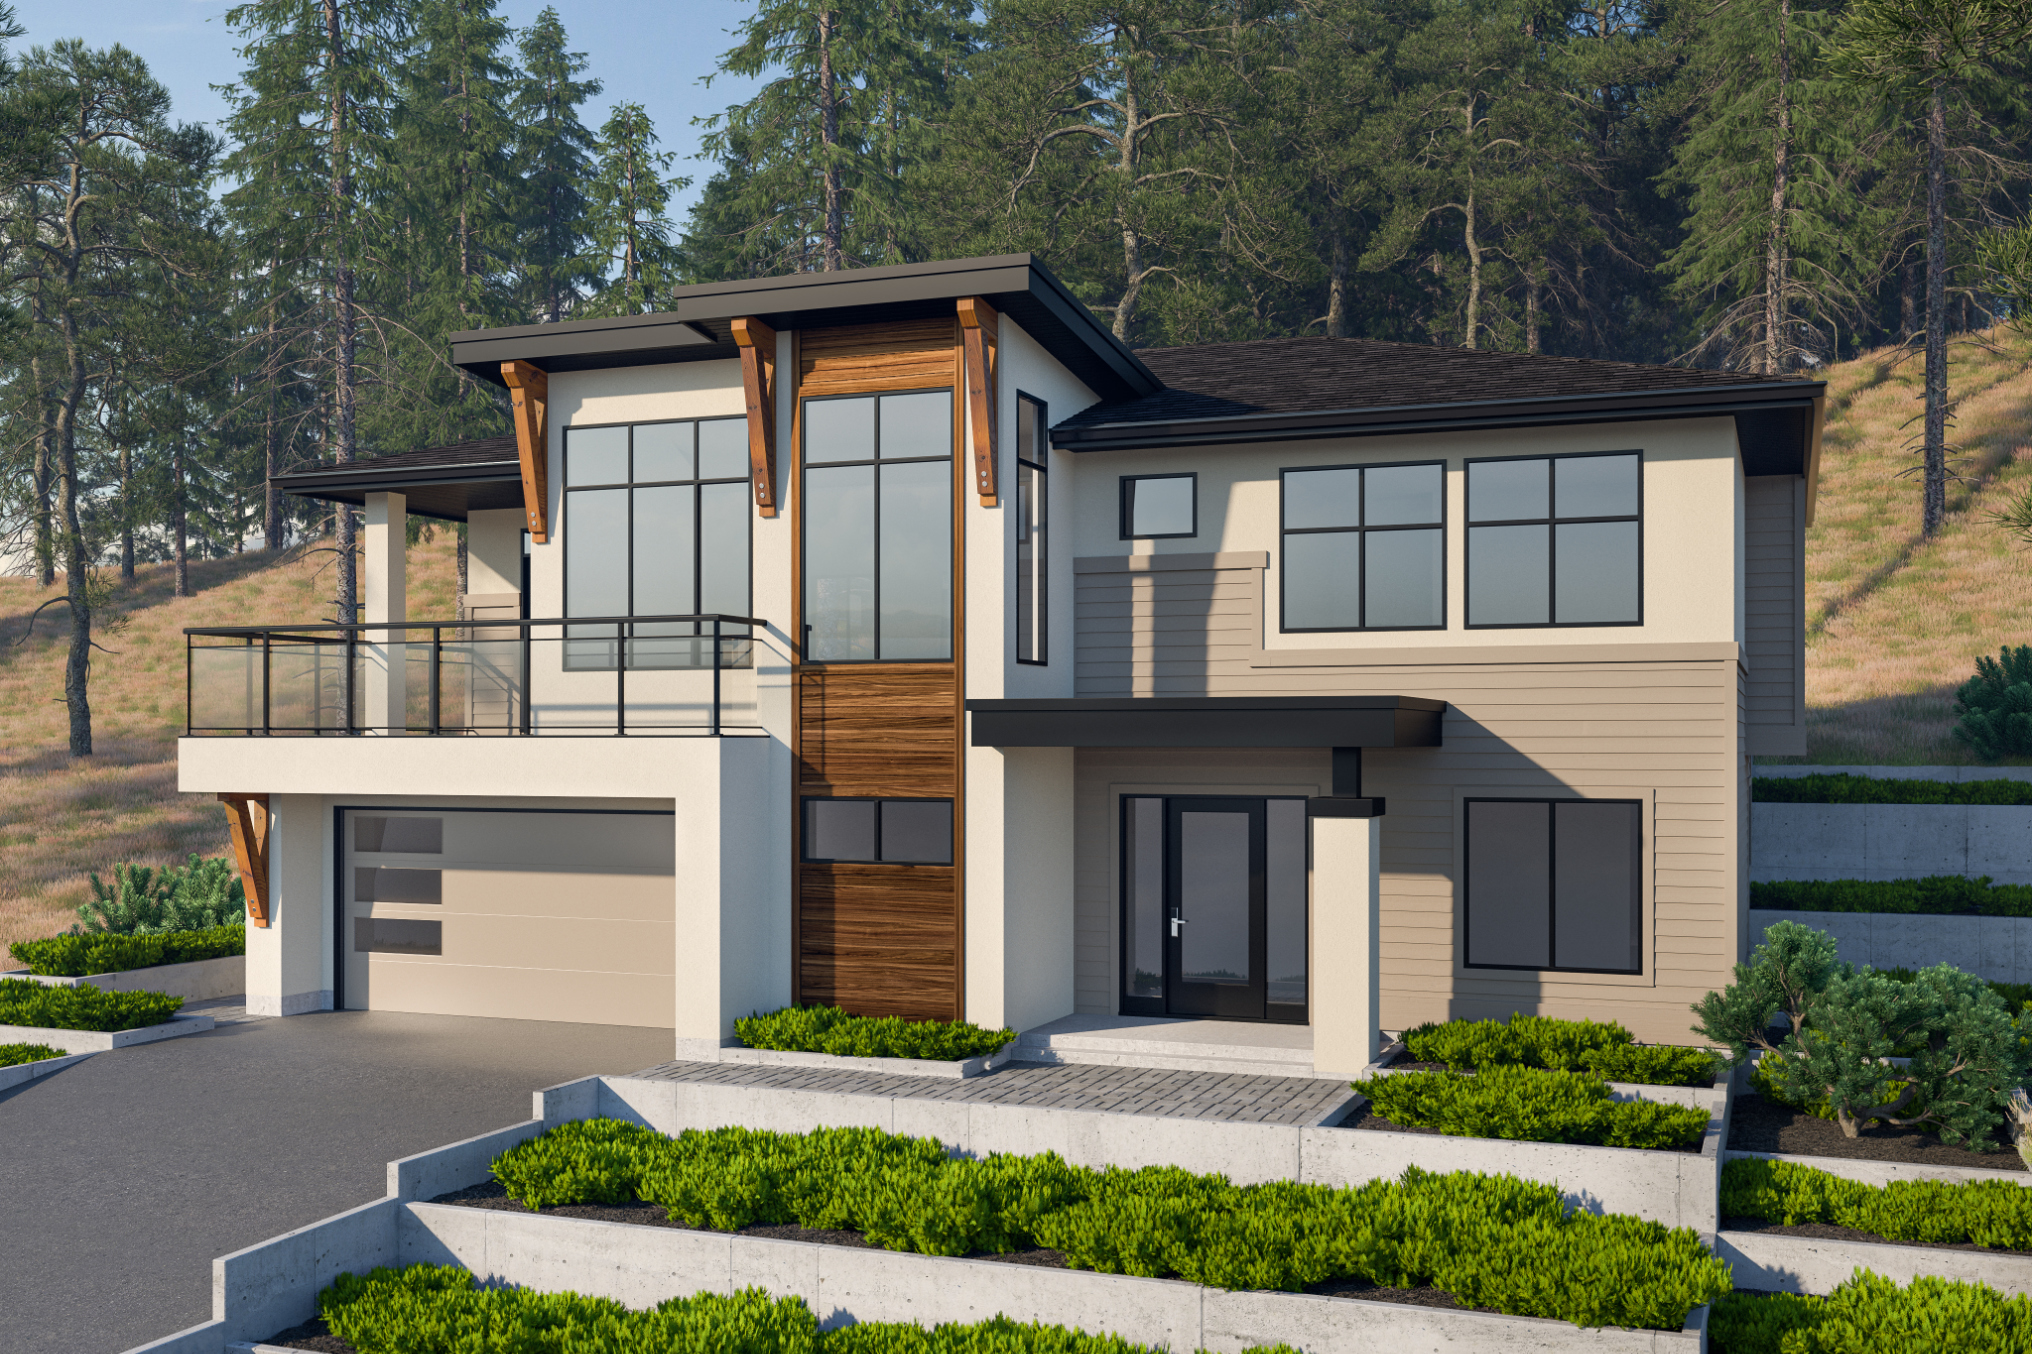
Families appreciate Plan 2-3-787 because it evolves alongside changing needs. The den provides valuable flexibility for remote work or overnight guests, while the future suite option offers opportunities for aging parents, adult children, or rental income. The upstairs main living area maximizes privacy and views, creating a bright, welcoming environment ideal for entertaining and everyday family life.
Frequently Asked Questions
Does this house plan include a legal suite?
Plan 2-3-787 includes a rough-in for a future one-bedroom secondary suite. Local building requirements vary, so homeowners should consult their municipality regarding legal suite regulations.
Is this a good plan for sloped lots?
Yes. This basement entry design works particularly well on up-slope lots and is available with multiple foundation configurations. This plan also has a flat lot foundation option.
Can this house plan be customized?
Yes. Like all Jenish house plans, Plan 2-3-787 can be modified to suit your family’s needs, including layout changes, additional bedrooms, or garage adjustments.
Does this home have a dedicated office?
Yes. The den on the entry level can function as a home office, study area, guest room, or flex space.
Is the primary bedroom on the main living level?
Yes. The primary suite is located on the upper floor alongside the main living spaces, offering convenience and privacy.
Related products






Make your plan your own.
Tell us about your property, your ideas, and the changes you have in mind. Our design team is here to help.
Prefer to talk? Call 1-888-458-9235.