
- Great Room
- Kitchen Island
- Master Bedroom on Main Floor
- Walk-in Closet
Save
7 likes
- Total sq ft
- 1368
- Bedrooms
- 3
- Width × depth
- 40′0″ × 45′0″
Floor plan — 2-3-740
Plan specifications
| Bedrooms | 3, + Den |
|---|---|
| Floor Plan | Open Floor Plan |
| Garage Spaces | 2 |
| Lot | Flat Lot, Up-Slope Lot |
| Patio/Deck | Covered Porch/Deck, Covered Rear Porch/Deck, Sundeck/Balcony |
| Plan Category | Best Sellers, Single Family |
| Storeys | 2 |
| Style | Craftsman |
| House Type/Structure | Basement Entry |
Foundation options: Slab, Upslope
House plan
2-3-740
From: $885.00
USD prices are estimates. Checkout is charged in CAD.
What’s included?
Plan Prices and Options
5 Copy Set
This includes 5 paper copies printed and shipped to you. Two copies marked for permit use and three copies marked for construction use.
Construction Package (5 + Single Build PDF)
This includes the 5 Copy Set and the Single Build PDF Only.
Construction PDF Only
A digital PDF of the house plan which includes a single build license.
Weatherproof Copy
One printed set of the construction drawings on water and tear resistant paper.
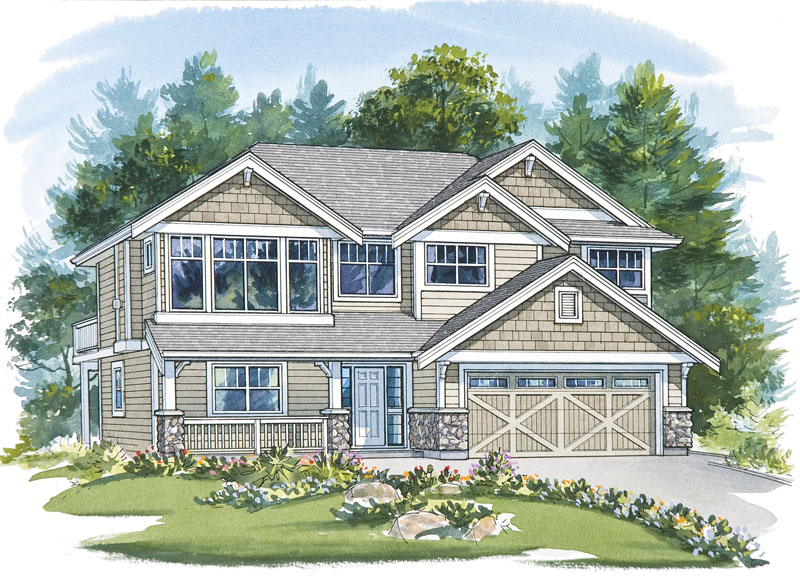
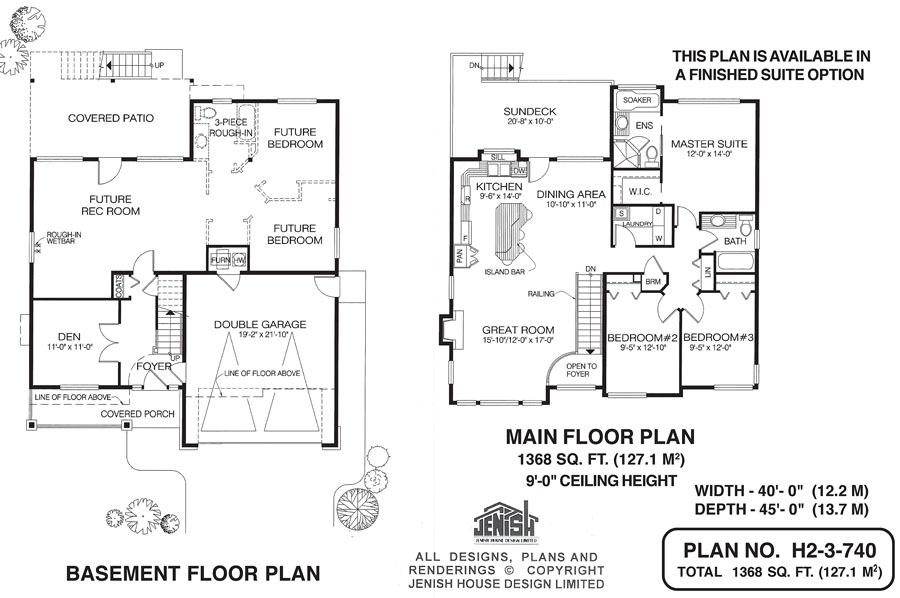
This handsome two-storey home, available with plans for a finished suite on the ground floor, would be ideal for a young family seeking an easy-living, contemporary lay-out, as well providing in-law accommodation or help with the mortgage in the form of a rentable apartment. At the heart of this home, on the main floor, is the open-plan great room, dining area and kitchen. The great room features extra-large windows overlooking the front garden, as well as a gas fireplace. The dining area and kitchen enjoy access to a spacious sundeck. The kitchen is separated from the dining area by a four-seat island bar, and both rooms will be bright with natural light, thanks to plenty of windows. The kitchen window, over the sink, boasts an extra-wide sill, perfect for displaying plants and collectibles. The master bedroom, located at the back of the home for privacy, includes a walk-in closet as well as an ensuite with a soaker tub and glass-walled shower. The laundry room is conveniently situated nearby, across from the three-piece bathroom shared by the two secondary bedrooms. Closets for linen and cleaning appliances complete the lay-out. On the ground floor, entry to the home is sheltered by a covered porch. From the foyer, a stairway to the right leads up to the main floor. To the left is a spacious den, ideally located for a home office. At the back of the home, a three-piece bathroom has been roughed in, as well as space for two future bedrooms. The recreation room, with a roughed-in wet bar, features access to a covered patio. This room could become a kitchen-dining area, should the need arise. In the double garage, there is plenty of room for a workbench and storage for gardening tools. The home’s exterior finishes include shingles in the gables, partly mullioned windows with painted trim, and barn-style garage doors, together with horizontal siding and stone accents. This home measures 40 feet wide and 45 feet deep, for a total of 1,368 square feet on the main floor, which features nine-foot ceilings throughout.
Related products






Make your plan your own.
Tell us about your property, your ideas, and the changes you have in mind. Our design team is here to help.
Prefer to talk? Call 1-888-458-9235.