
- Den/Study/Office
- Dining Room
- Great Room
- Kitchen Island
- Master Bedroom on Upper Floor
- Walk-in Closet
Save
0 likes
- Total sq ft
- 1619
- Bedrooms
- 3
- Width × depth
- 47′0″ × 52′3″
Floor plan — 2-3-715

Plan specifications
| Bedrooms | 3, + Den |
|---|---|
| Floor Plan | Open Floor Plan, Unfinished Basement |
| Garage Spaces | 2 |
| Lot | Flat Lot, Front View Lot |
| Patio/Deck | Covered Porch/Deck, Covered Rear Porch/Deck, Sundeck/Balcony |
| Plan Category | Single Family |
| Storeys | 2 |
| Style | Country/Farmhouse, Craftsman |
| House Type/Structure | Basement Entry |
Foundation options: Slab, Upslope
House plan
2-3-715
From: $985.00
USD prices are estimates. Checkout is charged in CAD.
What’s included?
Plan Prices and Options
5 Copy Set
This includes 5 paper copies printed and shipped to you. Two copies marked for permit use and three copies marked for construction use.
Construction Package (5 + Single Build PDF)
This includes the 5 Copy Set and the Single Build PDF Only.
Construction PDF Only
A digital PDF of the house plan which includes a single build license.
Weatherproof Copy
One printed set of the construction drawings on water and tear resistant paper.
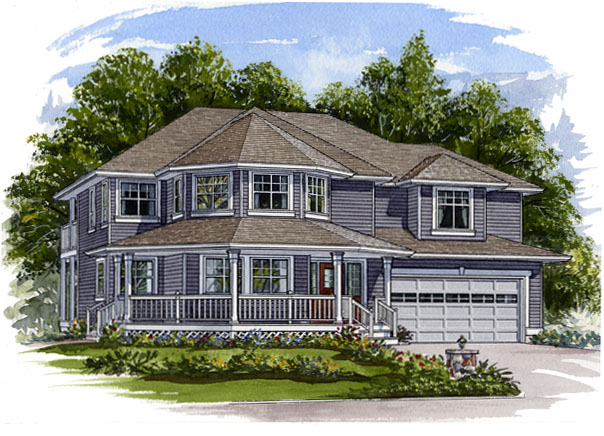
This flexible basement plan combines elements of an old-fashioned farmhouse with the most popular features in contemporary designs. A traditional bayed covered porch makes an appealing first impression. Visitors climb two steps from the home’s courtyard driveway to the front entry. A second set of steps provides side access. The porch surrounds a den with optional french doors to the exterior. A laundry room and a large unfinished basement are also found on this level of the home. Upstairs, the main living area includes three bedrooms, a great room and a family kitchen. The great room is situated over the den and shares the same bayed shape as the porch. A fireplace with a built-in TV entertainment unit is angled so that it can also be seen from the dining area and kitchen. Numerous windows provide good ventilation and ensure this family living space will receive lots of natural light. The dining area is large enough for a big, country table and can accommodate a built-in buffet if desired. A prep island in the adjoining kitchen has additional seating for two people at one end, where the countertop is raised from working height. A greenhouse window over the sinks makes a good place to grow herbs. The kitchen also has a door that leads to a partly covered sun deck. The three bedrooms and the main three-piece bathroom are located just off the landing at the top of the stairs. The master suite has double doors, two walk-in closets and a four-piece en suite bathroom. A boxed-out sitting area with a window (over the garage) would be a good place to put a writing desk. The two additional bedrooms have windows overlooking the backyard. This design measures 47 feet wide by 52 feet, 3 inches deep and has 1,619 square feet of living space.
Related products






Make your plan your own.
Tell us about your property, your ideas, and the changes you have in mind. Our design team is here to help.
Prefer to talk? Call 1-888-458-9235.