
- Den/Study/Office
- Dining Room
- Great Room
- Master Bedroom on Upper Floor
- Walk-in Closet
Save
1 like
- Total sq ft
- 1328
- Bedrooms
- 3 / 4
- Width × depth
- 44′0″ × 42′6″
Floor plan — 2-3-708
Plan specifications
| Bedrooms | 4, 3, + Den |
|---|---|
| Floor Plan | Open Floor Plan, Unfinished Basement |
| Garage Spaces | 2 |
| Lot | Front View Lot, Small Lot, Up-Slope Lot |
| Patio/Deck | Covered Patio, Sundeck/Balcony |
| Plan Category | Single Family |
| Storeys | 2 |
| Style | Country/Farmhouse, Craftsman |
| House Type/Structure | Basement Entry |
Foundation options: Slab, Upslope
House plan
2-3-708
From: $885.00
USD prices are estimates. Checkout is charged in CAD.
What’s included?
Plan Prices and Options
5 Copy Set
This includes 5 paper copies printed and shipped to you. Two copies marked for permit use and three copies marked for construction use.
Construction Package (5 + Single Build PDF)
This includes the 5 Copy Set and the Single Build PDF Only.
Construction PDF Only
A digital PDF of the house plan which includes a single build license.
Weatherproof Copy
One printed set of the construction drawings on water and tear resistant paper.
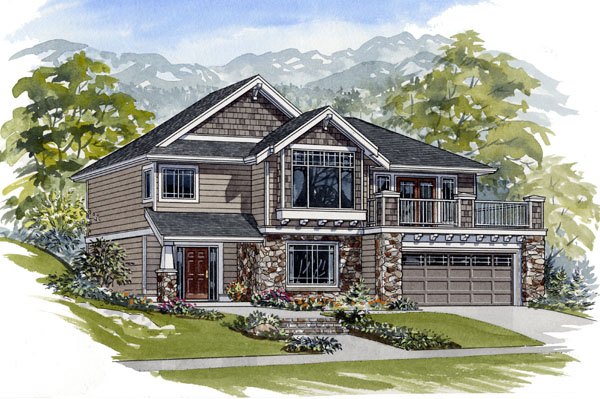
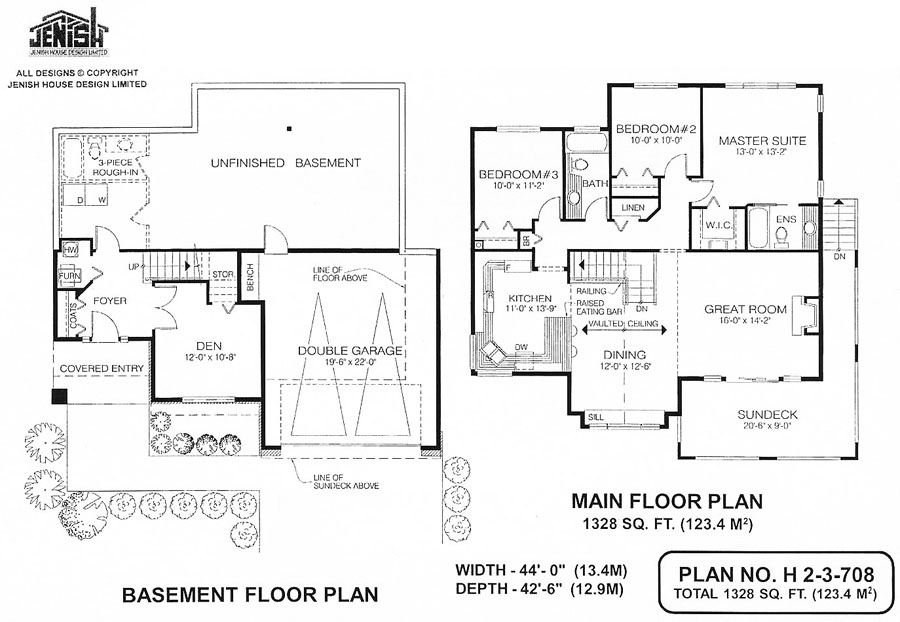
This handsome home, featuring a ground-level entrance, could make the perfect headquarters for a home-based business. The den on the main floor has a large window looking out to the front drive and walkway, making it ideal for a home office. This room also contains a storage closet that makes excellent use of space under the staircase leading to the second floor. The unfinished basement behind the den offers more room for storing supplies, and includes roughed in plumbing for a bathroom. Outside, the house is attractively finished with stone and shingle accents, giving it lots of curb appeal. Decorative windows, a peaked roof line and balcony railings add character. Upstairs, the kitchen, dining area and great room stretch across the front of the house, while the three bedrooms overlook the back garden, a practical arrangement for active families. The master suite includes a three-piece ensuite bathroom and a walk-in closet. Bedrooms two and three share a second three-piece bathroom. A linen cupboard and broom closet in the hallway leading to the bedrooms provide valuable storage. The well-organized kitchen has plenty of cupboards and counter space. A corner sink adds interest to the design. The raised eating bar that divides the kitchen from the dining area is both practical and fashionable. The great room’s gas fireplace will cast a cosy glow through the whole area during the cooler months, and sliding glass doors that open to a generous sundeck will encourage outdoor living in summer. A side staircase leads from the deck to the back garden. This home measures 44 feet wide and 42 feet, six inches deep, for a total of 1,328 square feet of living space.
Related products






Make your plan your own.
Tell us about your property, your ideas, and the changes you have in mind. Our design team is here to help.
Prefer to talk? Call 1-888-458-9235.